Adinath Poly Plast Private Limited — Manufacturer of V-LITE® Polycarbonate Sheets & Building Products
Home » Products » Polycarbonate Sheets » V-LITE® Standing Seam Panels
Polycarbonate Sheets

V-LITE® Standing Seam Panels

A polycarbonate standing-seam panel system for project-specific roofing. Explore published thickness and colour options, then request the approved profile and quotation.

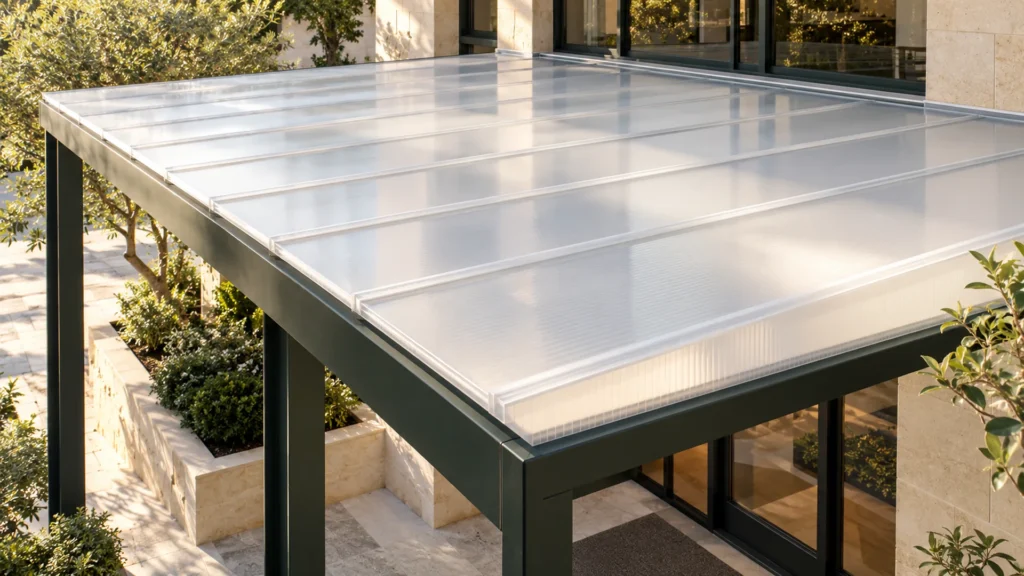
Polycarbonate standing-seam canopy design concept

Roof design concept. Confirm the actual profile with the system drawing.

16 mm – 25 mmThickness
3 optionsColours
Cut to lengthSheet size
VL-PC-SSProduct code

A coordinated roofing specification

Polycarbonate Standing Seam Panels, explained.

V-LITE® Standing Seam Panels are a polycarbonate panel product for project-specific roofing enquiries. The standing-seam approach brings the panel edges and their joining arrangement into the roof specification, alongside the internal wall construction, supports and drainage details.

More than a flat sheet selection

With a conventional flat sheet, the buyer often begins by choosing thickness and an external joining profile. A standing-seam panel needs a coordinated review of its shaped edges and the connection between neighbouring panels. That connection affects the panel layout, the effective covered area and the details required at the roof perimeter.

The V-LITE product record lists 16, 20 and 25 mm thickness options, Bronze, Clear and Milky colours, and cut-to-length supply. It also describes two-, four- and five-wall constructions. These are published product options; the approved datasheet must establish which thickness and wall construction can be supplied together.

Use product code VL-PC-SS when requesting a sample, drawing or quotation from Adinath Poly Plast Pvt. Ltd. This keeps the discussion focused on the Standing Seam system instead of another multiwall or textured polycarbonate product.

A polycarbonate system, distinct from metal roofing

The term standing seam is also used for metal roofs. It does not mean that this polycarbonate product uses a metal roof's fold, seaming tool or fastening method. The panel material, internal construction, joining components and allowance for temperature movement must all be reviewed for the actual system.

Polycarbonate can be considered where daylight is part of the architectural brief. How much light reaches the space, how it appears and what thermal performance is achieved depend on the particular grade and assembly. Compare the relevant product data rather than assigning a percentage from a photograph or another panel range.

Start with the roof's purpose: a sheltered route, an arrival canopy, a commercial rooflight or another reviewed application. Then share its dimensions, exposure and supporting structure. This gives the supplier and project designer a useful basis for selecting the panel and complete roof detail.

Internal wall options

Two-, four- and five-wall constructions are listed. Confirm the exact combination with your thickness.

A daylight-focused brief

Review the supplied grade against the required daylight and thermal characteristics.

Project-length supply

Cut-to-length options need practical length, transport and handling confirmation.

Three published colours

Compare Clear, Bronze and Milky using samples in the intended architectural setting.

Grade-specific UV review

Confirm the UV specification and face orientation for the intended exposure.

A coordinated panel system

Request the actual joint, support and accessory details alongside the panel schedule.

Understand the seam before ordering the roof.

A standing-seam roof is recognised by longitudinal raised lines at the panel connections. The exact edge profile, engagement and joining components for VL-PC-SS need the approved system drawing. The outer-surface concept beside this text illustrates the visual rhythm of seams; it does not define a V-LITE cross-section or installation detail.

Ask for a dimensioned panel section showing overall width, effective cover width, the internal wall structure and the connection to the next panel. Where the system includes a connector, cap, clip, gasket or other component, the drawing should identify it and explain its role.

Keep the support interface in the same review.

The point where the panel assembly meets the supporting frame matters as much as the visible seam. Confirm the prescribed fixing arrangement, movement provisions, support conditions and edge details together. A generic H-joiner or an accessory from another roofing system should not be assumed compatible.

Request System Drawing
Raised-seam appearance concept. Request the approved profile and joint drawing.

Four documents that turn an idea into a specification

  1. Panel section

    Thickness, internal walls, overall width and effective cover width for the selected product.

  2. Joint and support detail

    Named components, engagement, fixing method and the interface with the supporting frame.

  3. Project design

    Applicable loading, support layout, roof form, drainage and temperature-movement provisions.

  4. Installation guidance

    Handling, panel orientation, assembly, perimeter treatment and maintenance access.

This document checklist is an infographic for the buying process. It is not a fabricated panel cross-section.

Three colours for your architectural brief.

Select Bronze, Clear or Milky from the published product record. The selected colour carries into the enquiry form. Photographs remain application concepts rather than simulated, colour-calibrated samples.

Select a colour
Selected colour: Clear

Product VL-PC-SS · Cut to length. 16 mm, 20 mm, 25 mm

Use this selection in an enquiry →

Screen colours are indicative. Confirm colour and wall construction with a physical sample.

Judge colour in the intended setting

A roof is viewed from above and below, against changing skies and surrounding finishes. Compare a physical sample beside the proposed frame and building materials. Clear, Bronze and Milky are colour names; each should be assessed in the actual thickness and wall construction proposed for the project.

Request the figures your project needs

If the brief requires a light-transmission figure, thermal value or other measured characteristic, request the report for the supplied grade. The swatches do not establish heat reduction, glare control or equivalent performance between colours. Confirm the UV specification and any warranty scope separately.

Product record and technical review

Standing Seam Panel specifications.

The table distinguishes existing published options from information that needs an approved datasheet. Confirm the complete ordered configuration before fabrication or production.

ProductV-LITE® Standing Seam Panels
CodeVL-PC-SS
MaterialPolycarbonate
Thickness options16 mm, 20 mm, 25 mm
Wall constructionsTwo, four and five walls listed; thickness combinations to confirm
ColoursBronze, Clear, Milky
LengthCut to length; practical maximum to confirm
PackagingPE protective film on both faces listed; transport protection to confirm
Overall and cover widthsRequest approved panel section
UV protectionConfirm the supplied grade and protected face or faces
Joint and accessoriesRequest approved system and compatibility details
ManufacturerAdinath Poly Plast Pvt. Ltd., Indore

Roofing ideas shaped around the application.

These six design concepts show application categories for evaluation. They are not completed customer projects or evidence of system approval. Confirm suitability against the supplied grade, complete assembly and local project requirements.

Covered walkway concept.

Covered walkways

A sheltered pedestrian route needs continuity across repeated roof bays and a considered transition to adjacent buildings. A translucent panel system may be evaluated where the route should retain a daylight character. Check the full run of supports, exposure at open sides, seam direction and the destination of rainwater. Include cleaning access and the connection between roof sections in the project review.

Entrance canopy concept.

Entrance canopies

An entrance roof is seen close up, making panel alignment and perimeter detailing particularly visible. Coordinate the seam pattern with the frontage and supporting frame. Review wind exposure, overhead application requirements, the building connection, drainage and safe maintenance. The selected tint should be assessed from beneath the canopy as well as from the approach, using a sample rather than the concept image alone.

Parking canopy concept.

Parking canopies

A parking roof needs a support arrangement that works around vehicle movement and clearances. Standing seam polycarbonate panels may be considered as part of that designed structure. Provide the site location, canopy dimensions, intended column positions and exposure. Confirm the load assessment, roof-panel retention, drainage route and access plan. Daylight appearance should be evaluated separately from any quantified solar-heat or comfort requirement.

Industrial daylighting roof concept.

Industrial daylighting roofs

A translucent roof area can form part of a factory's daylighting strategy. Its interface with the surrounding roof is critical: levels, flashing, drainage, support conditions and temperature movement need coordinated details. Share the existing roof profile and section drawings where available. Check applicable fire and overhead requirements, the operational environment and maintenance arrangements before selecting the panel area, colour and construction.

Commercial atrium roof concept.

Commercial atriums

In an atrium, the roof contributes to the experience of the occupied space below. Review daylight, temperature, glare, acoustics and applicable building requirements as separate design questions. A concept photograph cannot establish those outcomes. Coordinate the roof geometry, panel support, perimeter drainage and safe access with the project team, and request the grade-specific information needed for their evaluation.

Recreational pavilion roof concept.

Institutional and recreational roofing

A campus pavilion or recreational shelter brings together public use, exposure and repeated structural bays. Evaluate the system for the particular activity and applicable requirements. Share the roof form, dimensions, location and loading brief, including any unusual environmental conditions. Confirm the approved panel configuration, accessory package, drainage and inspection plan rather than assuming that one detail suits every institutional building.

Plan the assembly before work starts.

The sequence below is a project-coordination guide. Installation must follow the instructions for the supplied system; it does not replace approved drawings or give unverified fixing dimensions.

  1. Review the structure

    Confirm supports, roof dimensions, panel layout and drainage direction.

  2. Identify the supplied grade

    Check UV orientation, markings and the approved component schedule.

  3. Follow the system detail

    Assemble the specified joints and supports with the required movement provisions.

  4. Complete and inspect

    Review edges, flashings, drainage, film removal and safe maintenance access.

Structure, layout and drainage

Begin with the supporting frame and the intended roof geometry. Check dimensions and alignment against the approved panel layout before ordering cut lengths. Effective cover width determines how panels add up across the roof; overall width alone is not a coverage calculation. Resolve the treatment of partial widths and perimeter conditions with the supplier.

Confirm the permitted roof form and slope from system guidance. Keep the drainage direction, gutter interface and surrounding flashings coordinated. Weather resistance is a property of the completed assembly, including seams, fixings, edges, supports and installation. It should not be reduced to a claim that an individual panel is leak-proof.

UV orientation and temperature movement

Identify the specified UV face or faces using the supplier's markings and instructions. Do not assume that an unmarked face has the same protection. Record orientation while the material identification is still available, and follow the specified timing for removing protective film.

Polycarbonate changes dimensions with temperature. The system detail must accommodate that movement through its specified engagement, restraint and fixing arrangement. Obtain the actual instructions rather than borrowing expansion gaps, fastener centres or insertion depths from an unrelated sheet product.

Connections, accessories and completion

Use the components identified for the system, including any prescribed connector, cap, clip, gasket, closure or flashing. Confirm their compatibility and supply responsibility in the quotation. A familiar accessory name is not evidence that the item works with the Standing Seam profile.

Check panel alignment and joint completion as work progresses. Coordinate the finished roof's edges and transitions with the building envelope. The approved instructions should also establish inspection points and any checks required before the roof is handed over.

Handling, cleaning and safe access

Plan handling around the actual panel length and the manufacturer's requirements. Protect faces and edges from dragging, grit and poorly supported handling. Agree unloading equipment, storage conditions and the sequence for moving panels into position before material reaches the site.

Do not assume the panels are walkable. Provide a safe access method based on the approved maintenance plan. Use the supplied cleaning guidance and compatible, non-abrasive materials. Keep inspection records and investigate damaged components or drainage problems promptly through the appropriate project and supplier contacts.

From panel schedule to site delivery.

A clear order defines the panel configuration, accessory scope and delivery responsibilities. Standing seam panel price is meaningful when those requirements are compared on the same basis.

Quotation and production

Provide the roof dimensions, preferred thickness, colour, panel lengths, coverage or quantity, support layout and delivery location. Include the application and required programme. If a configuration remains undecided, say so. It is more useful to share a drawing or project requirement than to enter an assumed technical value.

Request confirmation of the available thickness and wall combination, cut-length limits, minimum order quantity and accessory package. The written quotation should distinguish panel supply from structural design, installation and any other services. Confirm taxes, freight, payment terms and warranty scope before placing the order.

Packaging and inspection

The existing product page lists PE protective film on both faces. Confirm additional protection for edges, ends, stacking and transport as appropriate to the order. Protective film does not remove the need for careful handling. Ask which identification, inspection documents and batch information will accompany the delivery.

Long-panel transport and unloading

Practical length depends on production, packaging, vehicle access and safe site handling. Tell the supplier about narrow approaches, restricted turning space or unloading limitations. Agree who provides transport and unloading equipment, and where the material will be stored before installation.

Production lead time, dispatch date and transit time are different stages. Ask for an estimate specific to the selected configuration, quantity and destination. Coordinate the installation programme with the confirmed supply arrangement rather than treating a generic website timeframe as a guaranteed arrival date.

After-sales support

Inspect delivered quantities, colour identification, dimensions and packaging condition against the order confirmation. Retain photographs of any damage or discrepancy and contact the sales desk before installation. Keep the quotation, delivery records and system documentation available so a query can be assessed against the material actually supplied.

Standing Seam Panel questions, answered.

Use these answers to prepare a focused enquiry and identify the technical information needed for your roof.

What are polycarbonate standing seam panels?

They are polycarbonate panels specified with a standing-seam joining arrangement at adjacent edges. V-LITE lists this product as VL-PC-SS. Selection involves the panel construction, dimensions, joining components and supporting structure together. Request the approved system drawing to establish the actual profile and assembly.

How do they differ from metal standing-seam roofing?

The material and system details differ. Polycarbonate is considered where a translucent roof is part of the brief; metal roofing uses its own profiles and connections. Do not transfer metal-roof descriptions such as mechanically seamed, snap-lock or concealed-fix to VL-PC-SS without product-specific documentation.

How do adjacent panels connect?

The connection must be confirmed using the approved Standing Seam joint detail. It should show the edge profile, engagement and any connector, cap, clip, gasket or fixing required. A generic rendering cannot establish those components, and a standard H-joiner should not be assumed suitable.

Which thicknesses and wall constructions are available?

The product record lists 16 mm, 20 mm, 25 mm and describes two-, four- and five-wall constructions. This does not establish every possible combination. Ask the supplier to confirm the wall construction available at your selected thickness and identify it clearly on the quotation and datasheet.

What are the overall and effective cover widths?

These dimensions need confirmation from the approved panel section. Overall width is the panel's total width; effective cover width is the width contributed to the completed assembly after joint engagement. Use the effective cover width for the roof layout once the actual system dimensions are confirmed.

Can panels be supplied to project length?

Cut-to-length supply is listed in the product record. Confirm practical production and transport limits for the required length and quantity. Include roof dimensions, unloading conditions and access restrictions in the enquiry so the proposed supply format can be reviewed before ordering.

Which colours and UV options are available?

The published colours are Bronze, Clear, Milky. UV options and protected-face identification need confirmation for the supplied grade. Screen swatches are illustrative; request a physical sample and the relevant product data when comparing daylight appearance, thermal requirements or exterior exposure.

What determines support spacing and roof slope?

The selected panel configuration, system load-span information, roof form, location and applicable project loads determine the design. The permitted slope also needs system guidance. Send the support layout and project conditions for review rather than selecting a spacing or minimum slope from another product.

How is thermal movement handled?

Through the provisions specified for the complete system, including the joint, engagement, restraints and fixing arrangement. Obtain the approved instructions for VL-PC-SS. This page does not prescribe expansion gaps or fastener details because those must match the actual panel assembly and project conditions.

What affects weather-tightness?

The full roof assembly matters: panel joints, fixings, supporting conditions, perimeter details, flashings, drainage and installation quality. A standing-seam appearance alone does not establish a leak-proof roof. Review the supplied system guidance and the interfaces with the surrounding building before construction.

Can solar modules be integrated?

Solar compatibility has not been established here. Any proposal needs a verified support and mounting design, including the effect on the roof and its warranties. Do not fix modules directly to polycarbonate panels or assume the panels can carry solar loads without the relevant approvals.

What information is required for a quotation?

Provide contact details, delivery location, application, roof dimensions, panel lengths, quantity or coverage, preferred thickness and colour. Add support spacing if known, the loading brief and required timing. Mention any missing drawing or specification so the response can address it directly.
Discuss your roof

Request a Standing Seam Panel quote.

Tell us the application and the information you already have. Your selected colour carries into the form. For profile details, include “Request System Drawing” in the project notes.

Your enquiry is sent to the V-LITE sales desk. Grade, UV specification, practical lengths, price and delivery arrangements are confirmed in the written quotation.

Scroll to Top
Chat on WhatsApp