Adinath Poly Plast Private Limited — Manufacturer of V-LITE® Polycarbonate Sheets & Building Products
Home » Products » Polycarbonate Sheets » V-LITE® Polycarbonate Multiwall Sheet

V-LITE® Polycarbonate Multiwall SheetLightweight.
Powerful.
Engineered.
For a brighter tomorrow.

High-performance polycarbonate sheets for architectural, industrial and commercial applications — UV co-extruded and manufactured in-house from 100% virgin resin.

10–20 MMThickness
2.1 MMax Width
UVProtection
VL-PC-MWProduct code
See the Multiwall construction up close
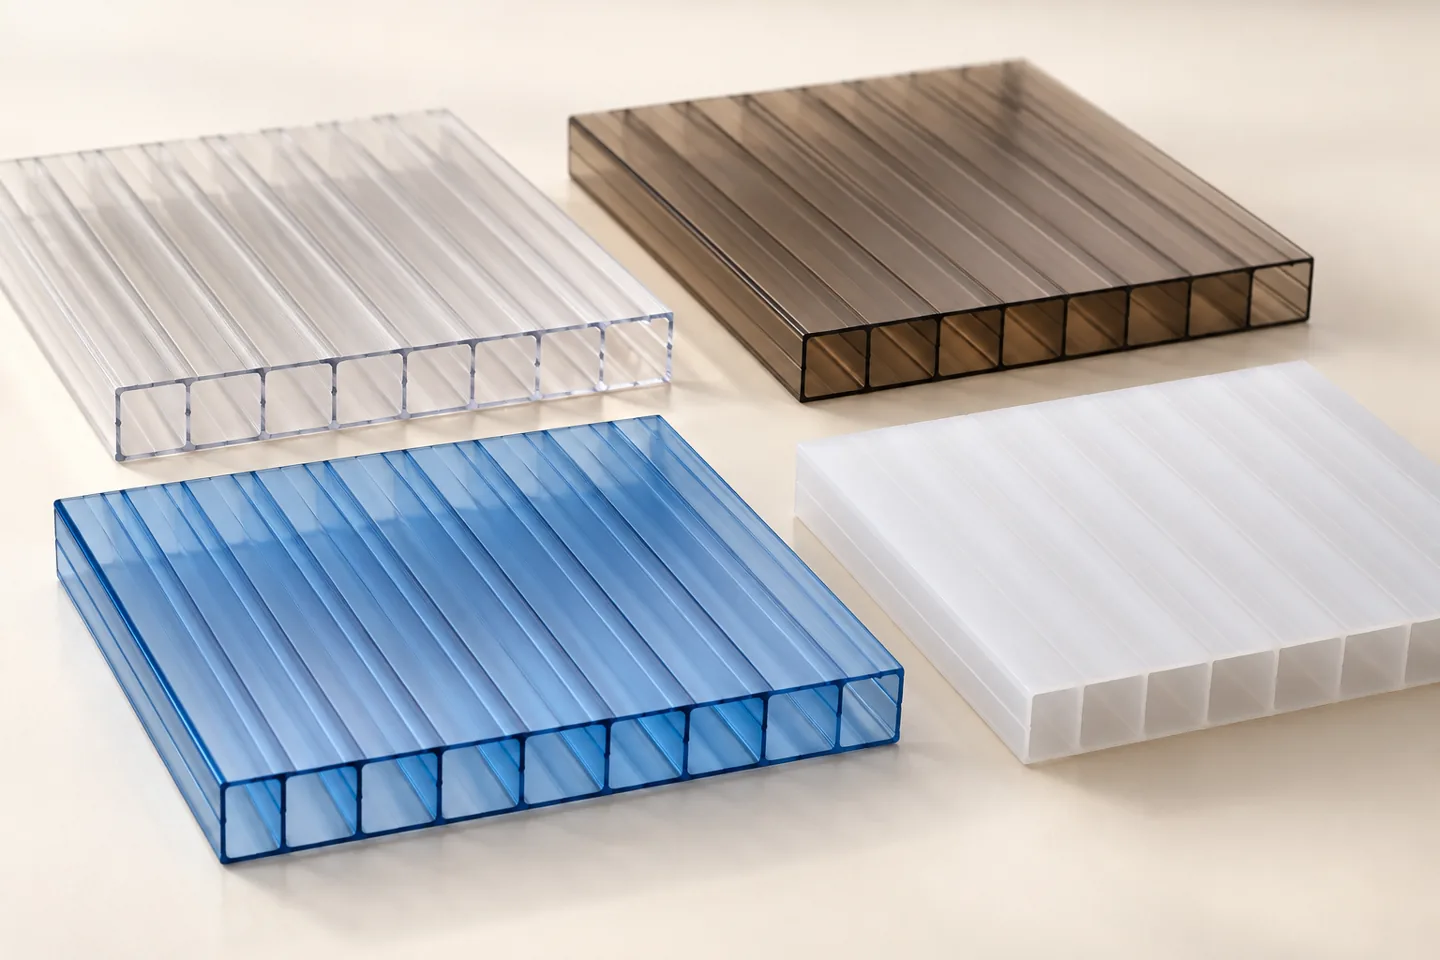
See the Multiwall construction up closeProduct concept with visible hollow channels. Confirm colour, thickness and wall structure with a physical sample.

Engineered
for performance

High
Transparency
UV
Protection
Light
Weight
Impact
Strength
Inhibiting
Condensation
Thermal
Insulation
Sound
Insulation
Flame
Resistance
Easy
Installation
Environmentally
Friendly
Overview

What a Polycarbonate Multiwall Sheet actually is

A hollow panel, not a thick flat one. That single difference in construction is what decides where it belongs on a project and what you need to settle before ordering it.

A Polycarbonate Multiwall Sheet is extruded as two or more parallel skins held apart by internal ribs that run the length of the panel. The ribs divide the space between the skins into continuous hollow channels, which is why the product is also called a hollow polycarbonate sheet. Nothing is laminated or glued: the skins and the ribs leave the extrusion die as one piece of material, so there is no bond line that can separate later.

That geometry is doing two jobs at once. The skins carry the surface and take the fixings, while the ribs act as webs between them — the same principle that lets a hollow structural section be stiffer for its weight than a solid bar of the same mass. The trapped air in the channels is the second job: still air conducts heat poorly, which is the reason multiwall is reached for in roofing and glazing where a solid panel of similar weight would behave differently.

Multiwall structure and finish
Multiwall structure and finishV-LITE product reference visual. Confirm the selected grade and colour with a physical sample.

How construction changes what you specify

Because the panel is hollow, almost every decision downstream is different from a solid sheet. The channels have to be oriented so that anything that condenses inside them can leave. Open channel ends have to be closed in a way that keeps dust and insects out while still allowing the channel to breathe. Fixings pass through two skins rather than one, so hole sizing and washer choice matter more. Cutting exposes open channels that need protecting before the panel goes up. None of these is difficult, but none of them applies to a solid sheet, and all of them belong in the specification rather than being discovered on site.

What to settle before you order

  • The thickness, chosen against the span, the support spacing and the loads the panel will actually carry on your structure.
  • The width, chosen so the supports suit the panel rather than the panel being forced onto an existing grid.
  • The colour, and whether the tint suits the light the finished space needs.
  • The quantity against the production minimum, and the length your run requires.
  • Which face is the specified UV-protected face, and that it will be installed outward.

Against solid and textured sheet

A Solid Compact Sheet is one continuous thickness of polycarbonate with flat faces and no internal voids. It gives the clearest view through and the simplest edge detail, and it is the product to specify where a panel must read as glazing rather than as a roofing element. An Embossed Sheet is also solid, with a fine texture worked into one face to spread transmitted light. Neither has channels, so neither carries the air space that multiwall is chosen for, and neither needs the channel detailing described above.

Put plainly: choose multiwall when the hollow construction is the point. Choose solid when clarity and a simple edge are the point. Choose embossed when the surface itself is doing the work. A thicker solid sheet is not a substitute for a multiwall panel, and a multiwall panel is not a substitute for glazing-grade clarity.

General material behaviour is described above. Measured performance for the grade quoted to you — light transmission, thermal values, impact, fire classification, permissible span — is issued on the technical datasheet and is not asserted anywhere on this page.

Benefits

What the hollow construction gives you

Each of these follows either from the material or from the shape of the section. None of them is a tested figure — where a number has to go into a calculation, ask for the datasheet for the grade quoted.

Outer skins · internal ribs · air channelsHollow construction, formed in one extrusion
The structure behind the sheetConstruction illustration, not to scale. Confirm the wall structure and UV-protected faces for the grade supplied.
Stiffness from geometry, not bulkTwo skins worked against internal ribs resist bending differently from a flat sheet of the same weight. That is a property of the section, which is why the thickness you need follows from your span and support spacing rather than from a single recommended figure.
Daylight without a clear view throughLight passes through both skins and the air space, and the ribs break up what you see through the panel. How bright and how private the result reads depends on the colour, the thickness and how the two sides are lit.
Light enough to handle and fix by handA hollow panel carries far less material than a solid one of the same depth, which shows up in how the sheets are lifted, carried across a roof and fixed. Confirm the handling weight for your thickness and size before planning the lift.
UV co-extruded, not surface coatedThe UV-resistant layer is co-extruded into the skin as the sheet is formed rather than sprayed on afterwards, so there is no applied film to abrade or wash away. Confirm which face carries it, and which faces are protected on the grade you are quoted.
7 colours in the published rangeThe tint sets how the surface reads in the finished space and how much light reaches it. Screen colours are approximate, so ask for a physical sample and view it in the light the panel will sit in before committing.
Extruded at our own plantProduced, cut, masked and packed in Indore, Madhya Pradesh by Adinath Poly Plast Pvt. Ltd., with a batch reference on every dispatch so material on site traces back to its production run.
Structure

Skins, ribs and channels

The cross-section below is drawn to explain the parts and what each one does. The rib spacing shown is a drawing convention for clarity, not a measured geometry.

Illustrative cross-section of a multiwall polycarbonate sheetTwo parallel outer skins joined by evenly spaced internal ribs. The ribs divide the space between the skins into hollow channels that run along the length of the sheet. Callouts mark the outer skin, an internal rib, a channel and the overall sheet thickness. Rib spacing is drawn for clarity and is not a measured dimension.THE FACE SPECIFIED AS THE UV-PROTECTED FACE — CONFIRM FOR YOUR GRADEOUTER SKININTERNAL RIBCHANNEL (AIR SPACE)SHEETTHICKNESSCHANNELS RUN ALONG THE LENGTH OF THE SHEET
Illustrative cross-section. Outer skins carry the surface and take the fixings. Internal ribs hold the skins apart and act as webs between them. The channels between the ribs run along the length of the sheet, which is what makes channel orientation an installation decision rather than a cosmetic one. The number of walls, the rib spacing and which faces carry UV protection are properties of the grade supplied and must be confirmed for your order — this drawing does not assert them.

Why the air space matters

Still air is a poor conductor of heat. Dividing the space between the skins into narrow channels keeps that air from circulating freely, and it is the reason multiwall construction is associated with better thermal behaviour than a single skin of the same material. How much better is not a property of the sheet alone: it depends on the construction, the overall thickness, and the completed installation around it — the framing, the joints, the sealing, and what happens at every edge and upstand.

For that reason no calculated insulation figure is published on this page. A U-value quoted without the inputs it was derived from is not usable in a design, and an installed assembly rarely performs like a bare panel on a test rig. Where your drawings need a thermal figure, ask for the datasheet for the grade and thickness being quoted and use it with your own build-up.

What the ribs do not do

The ribs stiffen the panel against bending across its width, but they are not a structure. The span a panel can cross, the support spacing it needs and the loads it can carry are decided by engineering for the actual roof or glazed element, using tested values for the grade supplied. Nothing on this page substitutes for that, and no span or load figure is claimed here.

The channels are also not a drainage system. They are sealed voids that must be closed correctly and allowed to breathe. A panel whose channels are installed running the wrong way, or whose ends are sealed shut rather than closed with a breather closure, will hold moisture that it cannot shed — which is an installation fault, not a material one.

Technical Specifications

Item NamePolycarbonate Multiwall Sheet
Thickness10 – 20 mm — state your requirement
Maximum Width2.1 m
LengthCut to your required length — practical maximum confirmed per order
ColorClear, Bronze, Dark Blue, Lake Blue, Green, Metallic Grey and Milky
PackingBoth sides covered with PE protective film
MOQ1000 m² / colour / thickness for production
Delivery TimeIndicative schedule 10 – 15 days — confirmed per order
100% virgin PC resinNo reprocessed or recycled blend
UV co-extruded layerFused in, not coated on
Certified qualityISO 9001 / 14001 / 45001, ZED Gold
Own extrusion facilityIndore, Madhya Pradesh
Warranty on quotationScope confirmed in writing per order
Colours

The published colour range

Pick a colour to update the drawn preview and the enquiry summary. Whatever you select here is carried into the enquiry form at the bottom of this page.

Colour
Product
Multiwall Sheet · VL-PC-MW
Colour
Clear
Thickness
10–20 mm — state yours
Widths
1220 mm and 2100 mm
Drawn preview of the selected sheet colour, showing the ribbed multiwall construction

Screen colours are illustrative and shift between displays, so treat this as an indication of tint rather than a colour standard. Ask for a physical sample and view it in the light the panel will actually sit in. The ribs drawn here show the construction; they are not to scale, and no light or heat figure is implied by any tint.

Specification

What is confirmed, and what is still to confirm

These are deliberately kept apart. The first table is commercial information you can order against. The second lists the performance figures this page does not publish, and why.

Group 1 · Commercial specification Confirmed

ProductV-LITE® Polycarbonate Multiwall Sheet
Product codeVL-PC-MW
ConstructionHollow extruded panel — outer skins joined by internal ribs forming channels
Thickness10–20 mm State your requirement
Widths1220 mm and 2100 mm
LengthCut to length Practical limits to confirm
ColoursBronze, Clear, Dark Blue, Green, Lake Blue, Metallic Grey and Milky
UV protectionCo-extruded into the skin as the sheet is formed Protected face or faces to confirm
PackagingBoth faces covered with PE protective film
Production minimum1000 m² per colour per thickness for a production run
ManufacturerAdinath Poly Plast Pvt. Ltd., Indore, Madhya Pradesh

Thickness is published as a range. Discrete options inside that range are not confirmed for this product, so none are offered here — tell us the thickness your structure calls for and we will confirm what can be supplied against it. Length is made to your requirement rather than being unlimited: the practical maximum for a run depends on the thickness, the width, how the load is packed and how it can be transported to your site, so ask us to confirm it for your order.

Group 2 · Performance data Awaiting datasheet

No tested performance figure for this product is asserted anywhere on this page. Light transmission, thermal transmittance, sound reduction, impact behaviour, fire classification, permissible span, load capacity, minimum bend radius, weight and warranty period are not published here, for one reason: the figures would have to come from an approved product datasheet, and that is the document to specify against rather than a web page.

  • Thermal behaviour depends on the construction, the overall thickness and the completed installation, so a single published number would be misleading in most build-ups.
  • Company management-system certifications — ISO 9001, ISO 14001, ISO 45001 and the ZED Gold rating — describe how the plant is run. They are held at company level and are not a product test approval for this or any other item.
  • Warranty scope, duration and conditions are confirmed in writing on the quotation for your order. No blanket guarantee is published on this page.

Group 3 · What your engineer decides

Thickness against span, support spacing, fixing centres, hole sizing for thermal movement, slope and drainage, and the sealing detail at every joint and upstand are project engineering. Nothing here substitutes for that, and no structural approval is claimed. Send us the structure and we will tell you what we can supply against it.

Send a sketch with your enquiry

A simple roof or framing sketch helps the team review the sheet requirement.

  • Mark the panel length and width.
  • Show support positions and spacing.
  • Add the delivery city and required quantity.
Share your project details
Real solutions, wide applications

Designed for more than roofing

View all applications →
Applications

Where it is specified, and what to check first

For each use: the requirement, why the hollow construction is reached for, and the point that still has to be settled. The third column is the one that gets skipped, and it is the one that causes problems on site.

ApplicationThe requirementWhy multiwallStill to confirm
Skylights and roof lightsDaylight into the middle of a deep plan, where rooflights are the only way light reaches the floor.The hollow section is chosen here for the air space between skins and for a panel that can be handled onto a roof by hand.Thickness against the opening and the loads, the kerb or upstand detail, slope and drainage, and how the panel is accessed for cleaning.
Covered walkways and parking canopiesA sheltered route or parking bay that still feels daylit rather than enclosed.Light arrives diffused rather than as a clear view of the sky, and the panel weight suits long runs of light framing.Spans, wind uplift and the fixing centres for the actual structure, plus room for thermal movement along a long run.
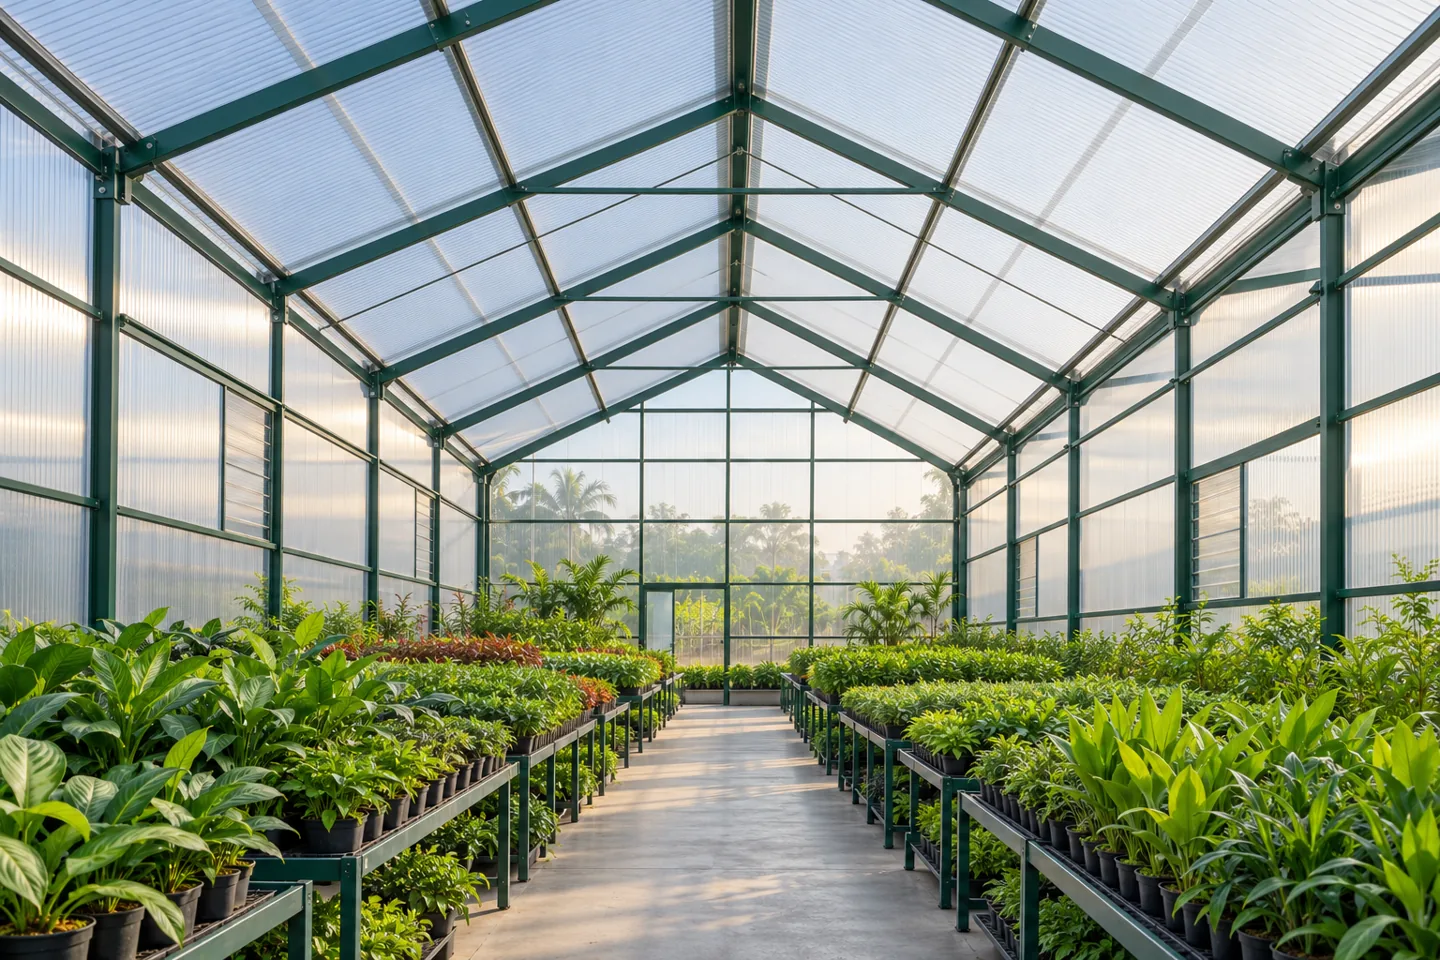
Greenhouse and protected-cropping glazingA growing structure that needs light in and some separation from outside conditions.The air space is the reason multiwall rather than a single skin is usually specified for this work.This one needs care: light requirements differ by crop and season, and suitability for a given crop, climate and growing method is a horticultural decision, not something this page can answer. Confirm the light levels your crop needs against the datasheet for the grade and colour.
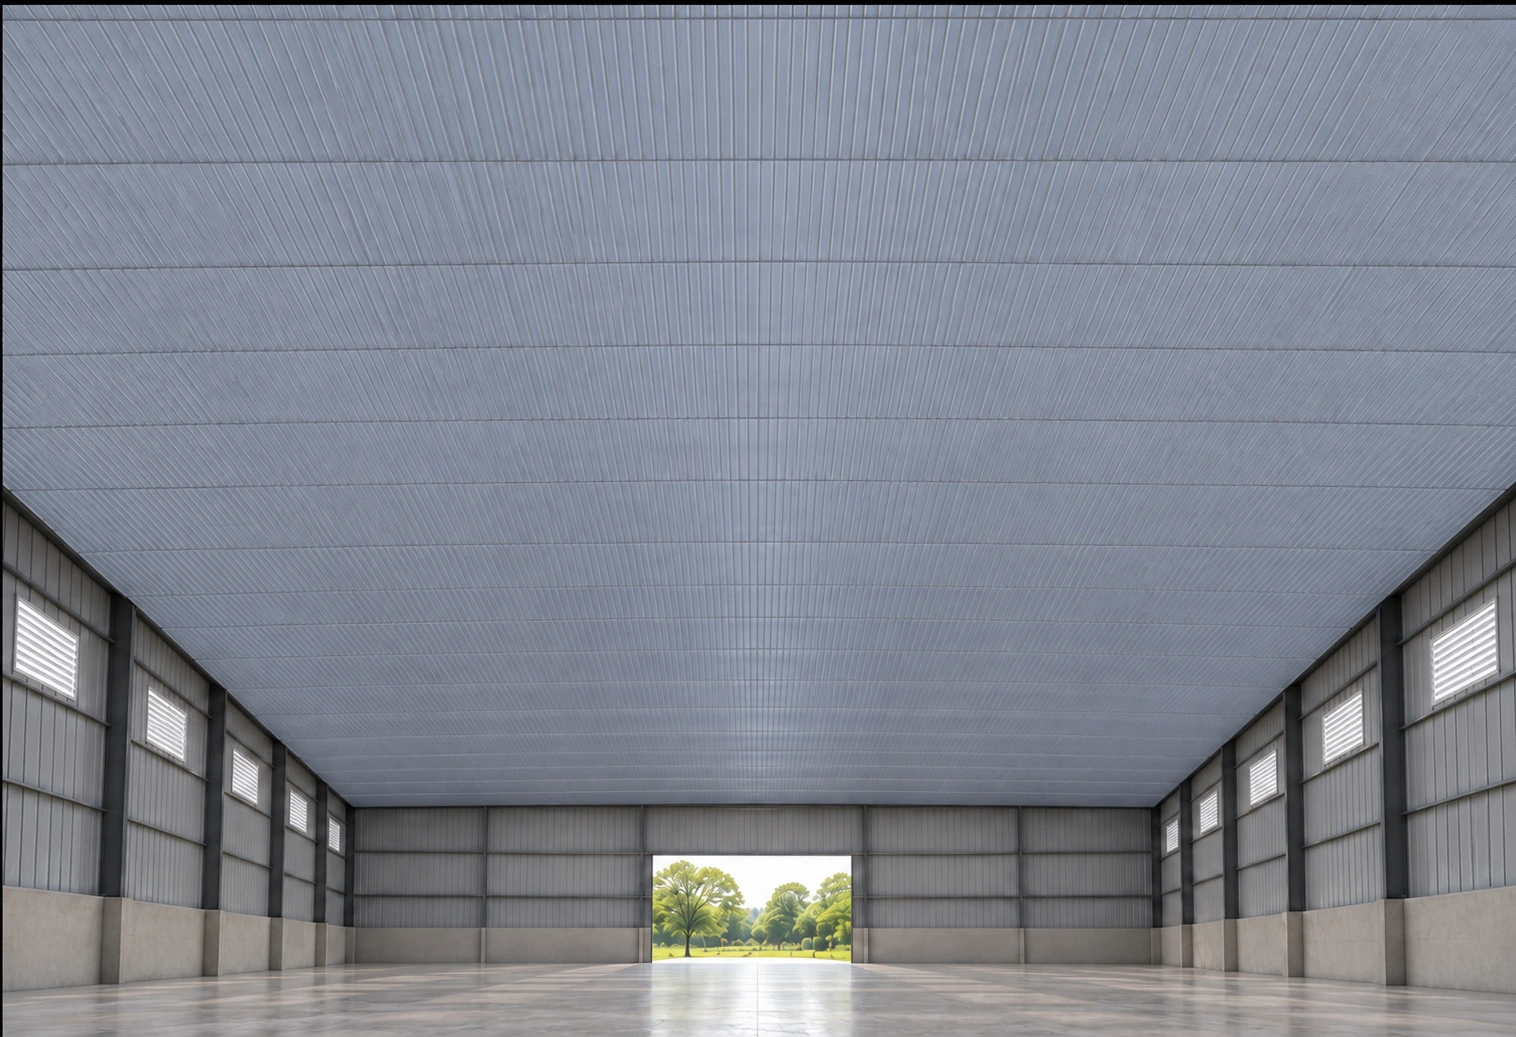
Industrial daylightingDaylight into a shed or production hall to cut reliance on lighting during the day.Panels can run between purlins on light framing, and the diffused light avoids the harsh pools a clear panel can throw onto a work surface.Thickness against purlin spacing, compatibility with the roof sheeting profile and its side laps, and the flashing detail where the panel meets the metal.
Selected commercial glazingVertical glazing, infill panels and screens where a glazed element is wanted but a clear view is not required.A glowing panel rather than a transparent one, with the ribs giving the surface a directional read.Whether a glazing-grade product is required instead, any safety-glazing or regulatory requirement for the location, and the framing system the panel sits in.
Swimming-pool enclosuresCover over a pool that keeps the space usable and daylit through more of the year.The air space suits an enclosure that is trying to hold conditions, and the panel weight suits a long curved or framed structure.The chemical environment above a pool, the ventilation of the enclosure, condensation management in the completed structure, and confirmation that the grade suits sustained humidity.

This is where the product is commonly considered, not a statement that it suits every roof, climate, crop or safety-glazing requirement. Final suitability depends on the grade supplied and on project engineering for the actual structure. Where a profiled roof sheet is what the job needs, see the Greca Profile Sheet, or browse applications across the V-LITE range.

In practice

What it does well, and where the system decides

Four things buyers ask about most. Each is answered with what the material contributes and what the rest of the installation decides, because on a finished roof those are rarely the same thing.

Daylighting

Light passes through both skins and the air space and arrives spread rather than as a clear beam, which is usually the point in a roof: even light across a floor instead of bright patches that move through the day. How much light arrives depends on the colour, the thickness and the construction, and those figures belong to the grade quoted. Nothing on this page states a transmission percentage.

Handling and installation

A hollow panel carries much less material than a solid one of the same depth, which is why multiwall is often chosen for work where sheets have to be carried up and fixed by hand. The trade-off is that it needs more care: open channels to protect when cut, two skins to fix through, and protective film to remove at the right moment rather than after the sheet has sat in the sun.

Thermal behaviour

The still air in the channels is the reason this construction is associated with better thermal performance than a single skin. The honest limit is that a sheet is not an assembly. The framing, the joints, the sealing, the upstands and any thermal bridges around the panel all act on the result, so a bare-panel figure rarely describes the finished build-up. Expect an improvement over single-skin glazing of similar weight; do not expect a number from this page, and do not expect guaranteed energy savings from the sheet alone.

Condensation, sound and fire

Three claims worth being careful with. Correctly oriented channels with breather closures let moisture that forms inside a channel find its way out — that is management, not prevention, and condensation in an enclosure is driven by ventilation and the conditions inside it. Multiwall is not a soundproofing product and no acoustic rating is claimed. Polycarbonate grades are available with fire classifications, but no class is stated here for this product: ask for the datasheet if your specification calls for one.

A sheet that sheds water is not the same thing as a watertight roof. Whether a finished installation stays dry is decided by the joints, laps, closures, seals, slope and supports around the panel, all of which are installation and engineering matters.

Comparison

Multiwall against the two sheets it is weighed up with

A qualitative comparison of construction and appearance. No performance figures are compared, because that would need tested values for all three grades — and there is no best product here, only the one that suits the requirement.

 Multiwall SheetSolid Compact SheetEmbossed Sheet
ConstructionHollow — two or more skins joined by internal ribsSolid — one continuous thicknessSolid — one continuous thickness
FacesFlat skins, ribs visible through the panelFlat and polished on both facesFine texture worked into one face
How it readsGlows; the ribs give a directional read and break up the viewClearest view through of the threeEven, softly diffused; the texture disappears at a distance
Air spaceYes — channels between the skinsNoneNone
Edge detailChannels must be closed and allowed to breatheSimple edge; no channels to closeSimple edge; no channels to close
Usually chosen forRoofing and glazed elements where the hollow section is the pointGlazing where a clear view mattersDaylight that needs spreading evenly
Edge profiles of multiwall, solid compact and embossed sheetThree edge views drawn side by side. Multiwall is hollow, with two skins and internal ribs forming channels. Solid compact sheet is a single continuous thickness of material with flat faces. Embossed sheet is also solid, with a fine texture worked into one face. The drawing compares construction only and carries no performance figures.MULTIWALLHOLLOW · SKINS + RIBSSOLID COMPACTCONTINUOUS MATERIAL · FLAT FACESEMBOSSEDSOLID · TEXTURE ON ONE FACECONSTRUCTION ONLY — NOT A PERFORMANCE COMPARISON
The same three, seen from the edge. The difference is construction, not quality: multiwall is hollow, the other two are continuous material, and embossed carries its texture on one face. Illustration — proportions exaggerated for clarity, not to scale.

Full details: Solid Compact Sheet and Embossed Sheet.

Installation, simplified

Follow the right steps for long-lasting performance.

01Prepare Frame
02Cut Protective Film5–10 mm
03Insert Sheetmin. 25 mm
04Allow Expansion3 mm space
05Fix Sheetat least 2 ribs
3 mm expansion allowance25 mm minimum insertion
0.065 mm/mExpansion ratio
25 mmMin. insertion
2 ribsInside fixed zone
Installation and care

The sequence that decides how long it lasts

Eight steps, in order. Numerical requirements — expansion allowance, hole sizing, insertion depth, fixing centres and minimum slope — come from the approved instructions for the grade and system supplied, and are not fixed figures that can be reused from another product.

Confirm the support systemCheck the purlin or framing spacing against the thickness being supplied, and that the supports are level and true. Thickness follows from span and load for your structure, so settle it with us and your engineer before material is cut.
Identify the specified UV faceEvery sheet leaves the plant with its faces identified. Confirm which face is the specified UV-protected face for your grade and make sure it is installed outward. Fitting a sheet the wrong way up is the single most expensive mistake on this product and it cannot be corrected afterwards.
Orient the channels correctlyChannels run along the length of the sheet and must be set so that anything condensing inside them can reach an open low edge. On a slope that means running them down the slope. Take the orientation for your grade and system from the approved installation guidance.
Allow for thermal movementPolycarbonate moves with temperature. Fixing holes are oversized so the sheet can move against the fixing rather than being pinned, and a run needs room at its ends. The actual allowance depends on the sheet length, the grade and the temperature range the roof will see, so take the figures from the approved instructions for your order rather than from a general rule.
Close and drain the endsOpen channel ends are closed with the appropriate closure at the top and a breather closure at the low edge, with tape specified for the purpose. The intent is to keep dust and insects out while letting the channel breathe and drain. Sealing a channel shut at both ends traps moisture inside it permanently.
Use compatible accessories onlyProfiles, gaskets, tapes, sealants and screws all have to be compatible with polycarbonate. Incompatible sealants and solvents can craze the material over time, which shows up as fine cracks months later. Our H jointers, U clips, EPDM gaskets, washered screws and silicone sealant are supplied for this work.
Handle the protective film correctlyBoth faces arrive covered with PE film. Peel it back at the edges before fixing, and remove it fully as soon as the sheet is installed. Film left on a sheet in sunlight becomes far harder to remove and can mark the surface.
Store flat and clean gentlyKeep sheets flat, off the ground, under cover and out of standing water, and lift rather than drag them — grit between two faces is the commonest cause of surface marking before a panel is even installed. Clean with lukewarm water, a mild detergent and a soft cloth. No abrasives, no scrapers and no solvent cleaners.
Channel orientation on a sloped installationA sheet set on a slope with its channels running down the slope, so any condensate inside a channel can travel to the low edge and leave through the breather openings in the end closure. A second sheet shows channels running across the slope, where moisture has no path out. The correct orientation for a given grade and system must be taken from the approved installation guidance.CHANNELS DOWN THE SLOPEMOISTURE REACHES THE LOW EDGE AND LEAVESTHROUGH THE BREATHER OPENINGS IN THE CLOSURECHANNELS ACROSS THE SLOPEMOISTURE COLLECTS WITH NOWHERE TO GOTAKE THE ORIENTATION FOR YOUR GRADE AND SYSTEM FROM THE APPROVED INSTALLATION GUIDANCE
Channel orientation and drainage. Channels set down the slope give moisture inside them a path to the low edge and out through the breather closure. Channels set across the slope leave it nowhere to go. Which orientation applies to your installation comes from the approved guidance for the grade and system, not from this drawing.
Ordering

Packaging, freight and order support

You are buying directly from the manufacturer, not through a marketplace. There is no escrow, no platform payment guarantee, no automatic refund mechanism and no platform-managed logistics — anything agreed is agreed directly with Adinath Poly Plast Pvt. Ltd., in writing, before production starts.

Packaging and handling

Sheets are dispatched with both faces covered with PE protective film. How a particular order is stacked, edge-protected and loaded depends on the thickness, the width and the length of the run, so ask us to confirm the arrangement for your quantity before dispatch. On site, keep sheets flat and under cover and brief the team on the film and the open channels before unloading starts.

Flat · supported · dry · under cover
Protect the faces and the open channelsHandling illustration. Keep protective film in place during handling and follow the supplied installation instructions.

Freight and delivery

Freight is quoted per order rather than published as a rate, because it depends on the destination, the quantity, the sheet length, the space the load occupies and whether we arrange transport or you send your own vehicle. Keep three things separate when you plan a programme: production lead time against the minimum, dispatch from our plant in Indore, Madhya Pradesh, and transit time to your site. Ask us to confirm all three for your order. Any schedule given before that confirmation is indicative, not a delivery guarantee.

Indore plantProject site
Production, dispatch, transitProcess illustration. Confirm each timing separately; freight depends on the destination and order dimensions.

Production minimum

A production run carries a minimum of 1000 m² per colour per thickness for a production run. Whether a smaller quantity can be served from what is already made, and on what terms, is an order-by-order question — ask us rather than assuming either way. Tell us the quantity you actually need and we will tell you what is possible.

Inspection and documentation

Ask at the enquiry stage what documentation can be issued with your order and whether an inspection can be arranged for it. We would rather confirm what is genuinely available for your specification than advertise a service that may not apply to every order. Warranty scope and its conditions are confirmed the same way, on the quotation.

Payment and order confirmation

Payment terms, accepted methods and any advance are agreed in writing on the quotation and order confirmation for each order. Treat that written confirmation, not this page, as the record of what has been agreed. No standing payment schedule is published here and no payment method is listed that we have not confirmed we accept.

After-sales

If something arrives damaged or does not match what was confirmed, contact us with the order reference, photographs and the batch reference from the dispatch, before the material is installed. Reporting early makes it far easier to establish what happened and put it right.

From extrusion to protected panelsExtrudeCutProtectProcess illustration · confirm your order specification

From extrusion
to pan-India supply

V-LITE® is manufactured by Adinath Poly Plast Pvt. Ltd. at its own extrusion facility in Indore — extrusion, UV co-extrusion, cutting, masking, testing and packing all under one roof, with batch traceability on every dispatch.

2009Founded
0.8–20mm Range
ISO ×3Certified
BATCH REFOn every dispatch

Frequently asked questions

View all FAQ →
What thicknesses are available?

Standard production runs from 10 to 20 mm for multiwall, and the wider V-LITE range covers 0.8 to 20 mm. The right thickness depends on purlin spacing, wind load and whether the roof is flat, sloped or curved — load-span calculations are provided before the order.

What is the delivery time?

Standard dispatch is within 10 to 15 days of order confirmation. Stock items in common thicknesses and colours can move sooner.

What colors are available?

Clear, bronze, blue, green and white are standard. Other tints are produced to order. The tint changes light and heat transmission but not the geometry or the warranty.

Does the sheet have UV protection?

Yes. The UV layer is co-extruded — fused into the outer skin as the sheet is formed, not sprayed or laminated on afterwards, so it cannot abrade, peel or wash off. The protected face is marked on the film.

What is the minimum order quantity (MOQ)?

1000 m² per colour per thickness for a production run. Smaller quantities are supplied from available stock.

What are the main applications?

Skylights, greenhouse and industrial roofing, commercial facades, swimming pool enclosures, parking canopies, walkways, bus shelters and safety glazing.

Questions

Before you specify

Twelve questions buyers ask before placing an order. Every answer is in the page itself, so it is readable without opening anything.

What is a Polycarbonate Multiwall Sheet?

It is a hollow polycarbonate panel: two or more parallel skins extruded as one piece with internal ribs holding them apart. The ribs divide the space between the skins into channels that run along the length of the sheet. That hollow section, and the still air inside it, is what distinguishes the product from a solid sheet of the same material.

How does it differ from solid polycarbonate?

Solid compact sheet is one continuous thickness of material with flat faces and no voids. Multiwall is hollow. The practical consequences are that multiwall carries less material for a given depth, gives a glowing rather than a clear view, and needs channel detailing at every edge that a solid sheet does not. They are not interchangeable in a specification.

Which wall structures are available?

The number of walls, the rib spacing and the internal geometry are properties of the grade supplied, and they are confirmed for your order rather than published here. The cross-section drawing on this page is labelled illustrative for exactly that reason. Tell us the application and we will confirm which structure can be supplied against it.

Which thicknesses are available?

The published range is 10–20 mm. Discrete options inside that range are not confirmed for this product, so none are listed here and none should be assumed. Tell us the thickness your span and support spacing call for — or send us the structure and let us recommend one — and we will confirm what can be supplied.

Which colours and dimensions can be supplied?

The published colours are Bronze, Clear, Dark Blue, Green, Lake Blue, Metallic Grey and Milky. Widths are 1220 mm and 2100 mm. Length is made to your requirement rather than being unlimited: the practical maximum depends on the thickness, the width, how the load packs and how it can reach your site, so ask us to confirm it for your order.

Does it provide UV protection?

The UV-resistant layer is co-extruded into the skin as the sheet is formed rather than applied as a coating afterwards, so there is no surface film to abrade or wash off. Which face carries it, and whether one or both faces are protected on the grade you are quoted, is confirmed with your order. The protected face must be installed outward.

What affects its thermal performance?

The construction, the overall thickness and the completed installation. Still air in the channels is the reason this construction behaves better than a single skin of the same material, but the framing, joints, sealing, upstands and any thermal bridges around the panel all act on the finished result. For that reason no U-value is published here — a figure without its inputs cannot be used in a design. Ask for the datasheet for the grade and thickness quoted.

Can it be used for greenhouse glazing?

It is commonly considered for protected cropping, and the air space is usually the reason multiwall rather than a single skin is specified. Whether it suits your crop, climate and growing method is a horticultural decision this page cannot make: light requirements differ by crop and season, so confirm the light levels your crop needs against the datasheet for the grade and colour before committing.

What should be checked for roofing applications?

Thickness against span and the loads the roof will see, support spacing, fixing centres with room for thermal movement, slope and drainage, compatibility with any adjacent roof sheeting and its laps, and the flashing and sealing detail at every joint and upstand. All of it is project engineering for the actual structure, and no span, load or slope figure is claimed on this page.

How are channels, edges and thermal movement handled?

Channels run along the length of the sheet and are oriented so moisture forming inside them can reach an open low edge. Ends are closed with the appropriate closure and a breather closure at the low edge, using tape specified for the purpose, so the channel keeps dust out while still breathing. Fixing holes are oversized so the sheet moves against the fixing rather than being pinned. The actual allowances come from the approved instructions for the grade and length supplied.

What affects pricing and delivery?

Thickness, colour, width, the length of your run, total quantity against the production minimum, the accessories specified with it, and freight to your location. There is no published rate card because those variables change the figure. Production lead time, dispatch and transit are three separate things; ask us to confirm each for your order.

What information is needed for a quotation?

Application and delivery location; the thickness you need or the span and support spacing so we can recommend one; colour; required sheet dimensions; quantity and the unit you are working in; and anything about the supporting structure or the project programme that affects the specification. The enquiry form on this page collects exactly that, and anything you select in the colour explorer is carried into it.
The manufacturer

Made at our own plant in Indore

V-LITE® is manufactured by Adinath Poly Plast Pvt. Ltd., established in 2009 in Indore, Madhya Pradesh. Extrusion, cutting, masking and packing happen under one roof, and every dispatch carries a batch reference so material on site traces back to its production run.

The company holds ISO 9001, ISO 14001 and ISO 45001 management-system certifications and a ZED Gold rating from the MSME ministry. These describe how the plant is run — its quality, environmental and safety systems. They are not a test approval for this or any individual product, and nothing on this page should be read as one. Product-level test data is issued on the technical datasheet for the grade quoted.

The wider V-LITE range covers several sheet types and thicknesses. Figures published for another product in that range describe that product, not this one, and are not carried across.

Enquiry

Ask for a quotation

Tell us what the panel has to do. If you are unsure of the thickness, send the span and support spacing instead and we will recommend one. Anything you selected in the colour explorer is already filled in below.

Published range 10–20 mm. State what your structure needs.

Your enquiry reaches the V-LITE sales desk through the same system as every other enquiry on this website. We will confirm the thickness, the supply format for your length, the availability of the colour you asked for, freight and the schedule in writing before anything is produced.

Ready to build with better materials?

Discuss your project requirements with the V-LITE team. Share your span, structure and location and we return a thickness recommendation with a written quotation.

Scroll to Top
Chat on WhatsApp