- A dome is not one product. A glass pavilion, a membrane tent and an inflatable bubble share a silhouette and little else.
- Ask who makes what. Frame, enclosure, platform and services usually come from different trades.
- Diameter is only one factor. Frame, build-up, openings, floor, services, transport and access all move the scope.
- Specify for the site. Coast, hillside and shaded inland sites should not get the same specification.
- Daylight is not comfort. Ask for product data on the proposed enclosure instead of assuming.
- Compare like with like. One written brief to every supplier, with itemised pricing and exclusions.
Searching for dome manufacturers in India usually begins with a photograph: a transparent room beside a lake, a geometric resort suite, or a bright pavilion surrounded by trees. Buying one requires a different view. The frame, enclosure, foundations, ventilation, privacy and maintenance must work together at your particular site.
A dome is not one standard product. A glass pavilion, a membrane glamping tent and an inflatable bubble can share a rounded silhouette while having very different operating needs. Choosing between them is easier when you first decide what the space must do, who will use it and how often it will operate.
This guide explains the main dome types, material choices, applications, size planning and questions to ask suppliers. It is written for resort owners, architects, hospitality developers and event buyers planning projects in India. V-LITE’s polycarbonate sheet range is relevant to material selection; the wider dome systems discussed here are educational categories, not a claim that V-LITE supplies every complete structure.
Quick answer: Choose a dome manufacturer by checking comparable installations, site-specific structural design, enclosure specifications, thermal comfort, installation responsibilities and after-sales support. Compare complete installed scopes, rather than shell prices alone. For inflatable bubbles, add blower operation, power resilience and emergency procedures to that checklist.
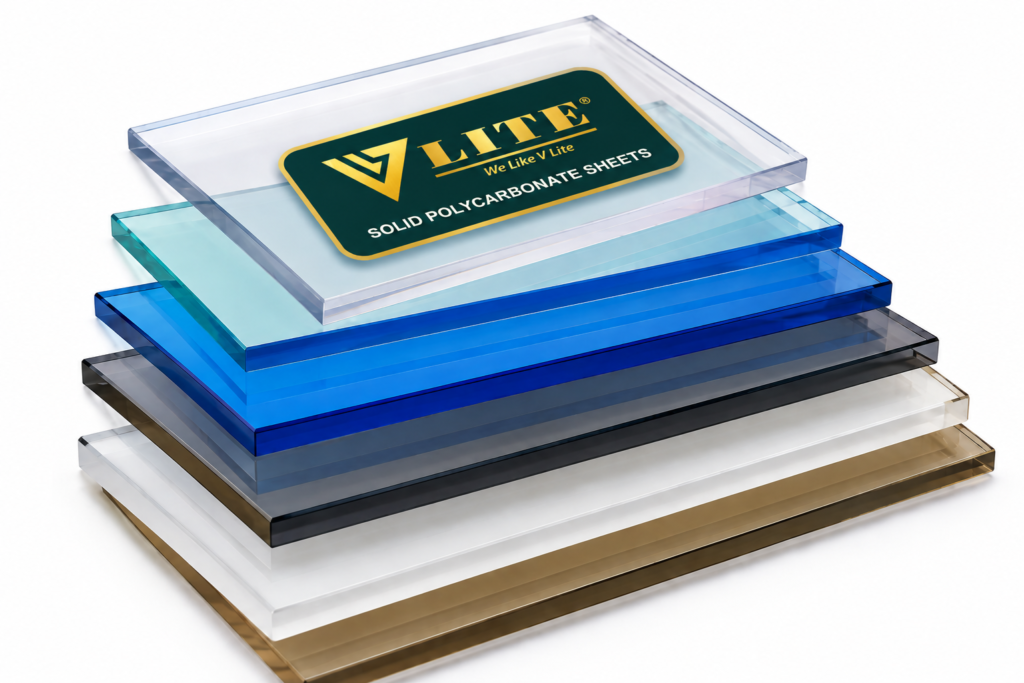
Polycarbonate Solid Compact Sheet
Smooth sheet appearance. Confirm thickness, minimum cold-bending radius, UV orientation and joint details for the proposed dome.
View Polycarbonate Solid Compact SheetSurface patterns are illustrative, not to scale. Selecting a sheet does not confirm compatibility with this dome system.
Illustrative sequence, not installation instructions. Reduced motion shows the finished shell.
Design tools: views, dimensions, layers & saving
Enquire about this dome design
Your selected dome, tint and diameter are included automatically. Add your project details, then review the message.
Continue on WhatsAppOpens your prepared enquiry. Review and send it in WhatsApp.
Subdivided geodesic triangles. Floor area is the plan circle for the chosen diameter, πr², not a usable-area figure. Panel colours and finishes are a screen approximation of appearance only, and carry no light-transmission, insulation or structural meaning. Panel counts are drawing geometry, not a supplied panel schedule — the build for your site is set out at quotation.
What is a dome, and who supplies which part?
A dome is a curved enclosure that can be assembled from a structural framework, a continuous shell or an air-supported system. In hospitality projects, its appeal often comes from the feeling of openness: a compact room can offer broad views without a conventional rectangular facade. The experience depends as much on orientation and interior planning as on shape.
A dome manufacturer may fabricate frames and panels, supply a packaged kit, or deliver a finished installation. A dome tent manufacturer often works with a metal framework and flexible membrane. A bubble tent manufacturer may specialise in air-supported transparent enclosures. A geodesic dome manufacturer works with a triangulated structural arrangement, which can carry different enclosure materials.
These descriptions overlap, but they are not interchangeable. Ask every shortlisted supplier to identify what they manufacture themselves, what they source and what they subcontract. A sheet manufacturer, for example, may supply cladding material without designing the structural frame or installing a complete resort room.
Responsibility matters when something goes wrong. If the panel supplier, frame fabricator and installer are separate businesses, agree who approves the interfaces between them. The contract should name the party responsible for panel support, sealing, fasteners, drainage and overall performance. A beautiful rendering does not resolve those boundaries.
Types of domes to consider for an Indian project
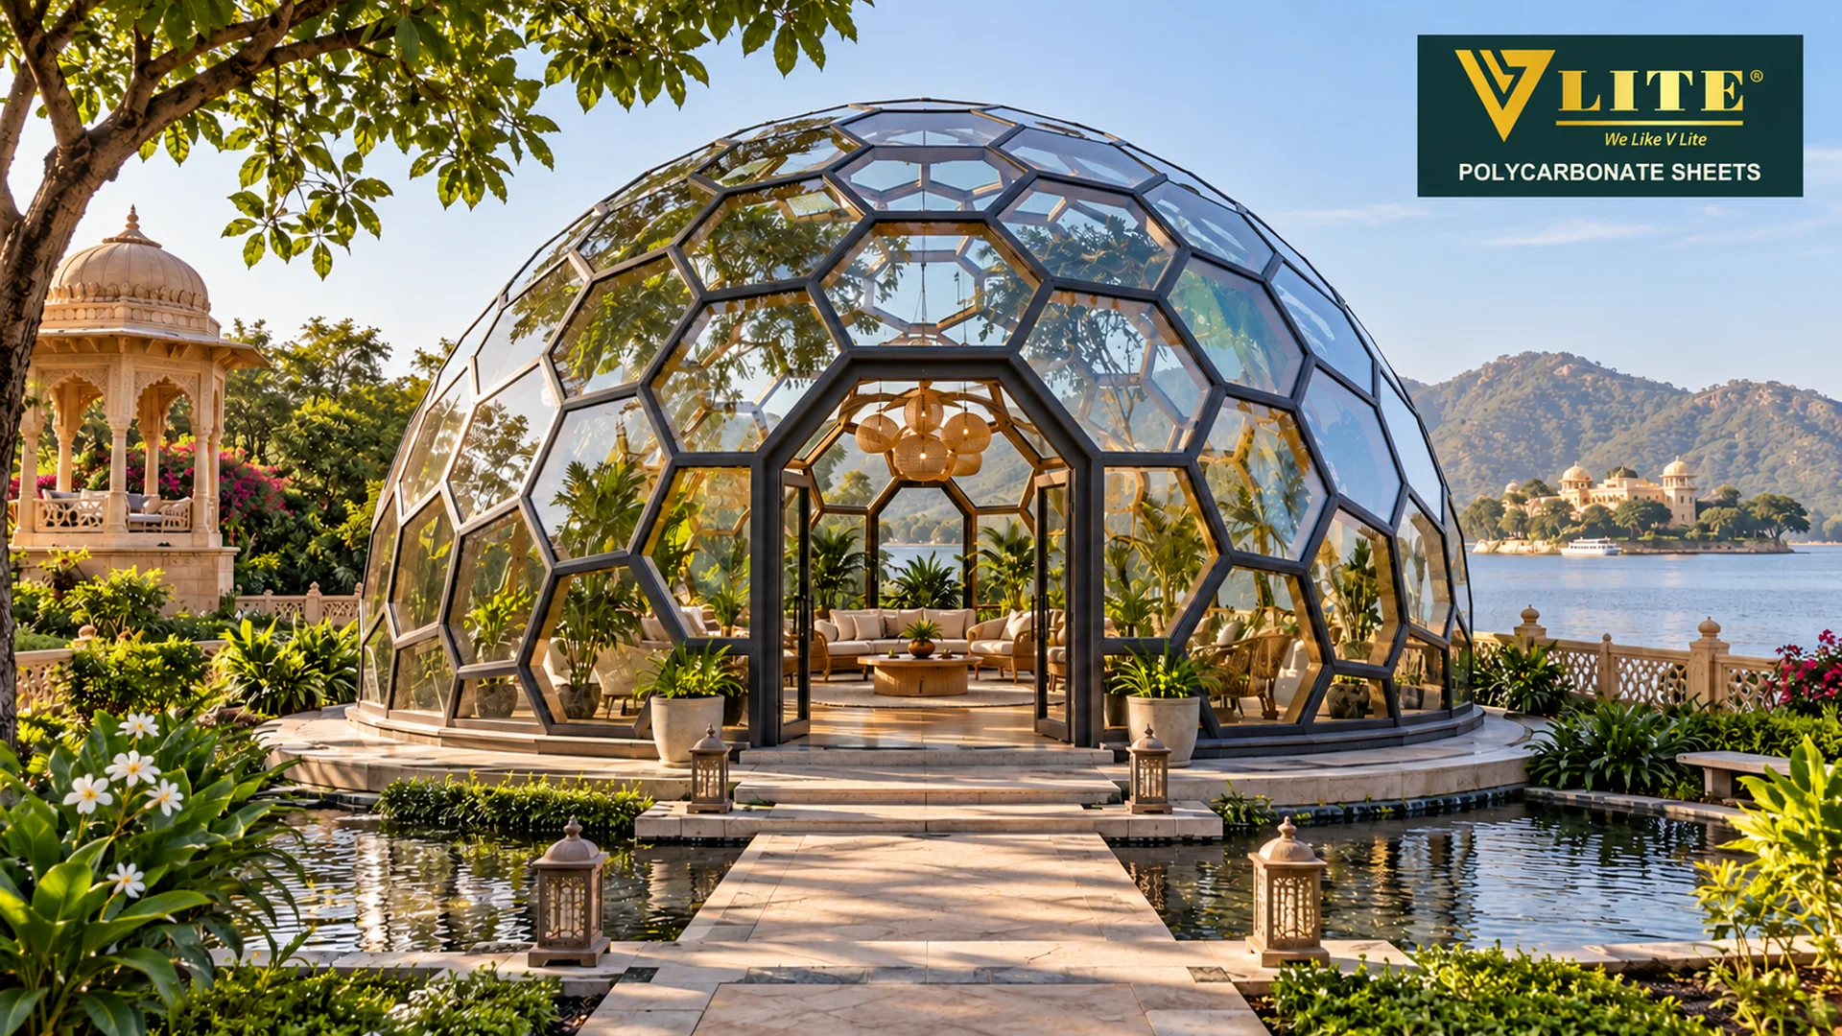
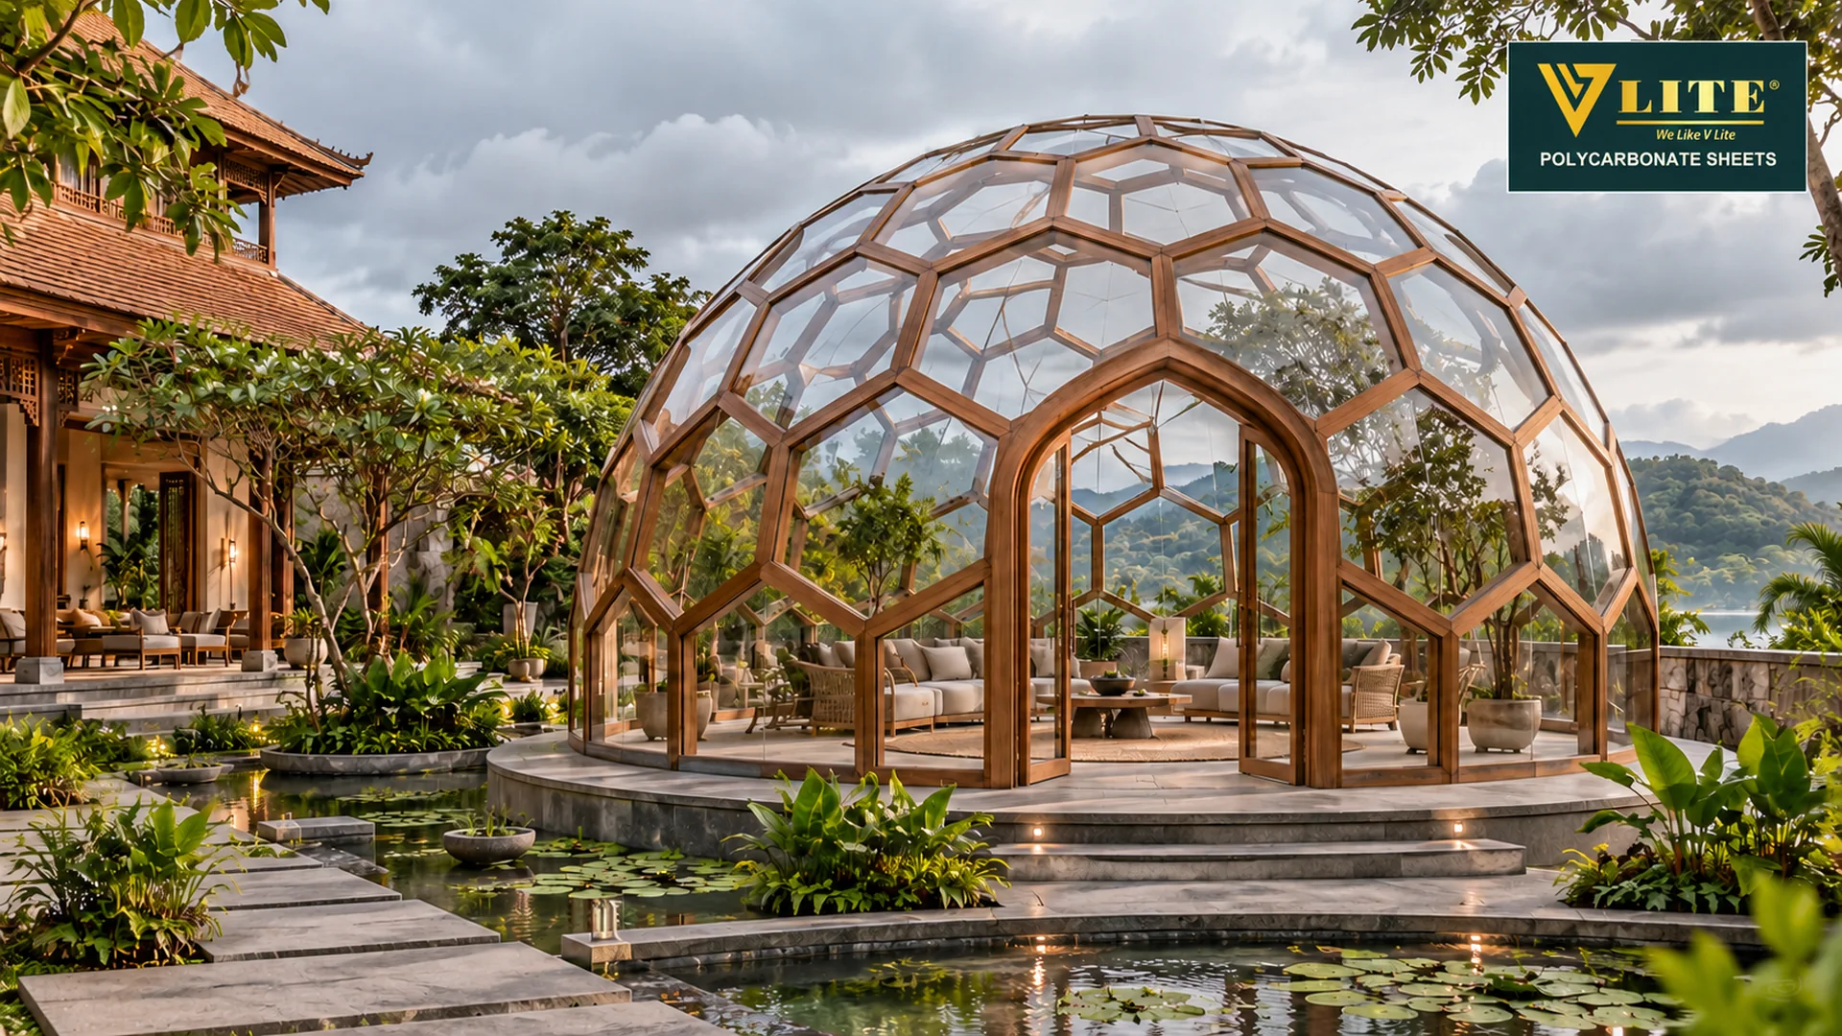
Honeycomb glazed domes
A honeycomb glazed dome uses a polygonal visual pattern, often with hexagonal panels and transition shapes needed to close the curved surface. Its larger-looking facets can create a distinctive architectural character, especially in gardens and resort settings where guests see the structure from several directions.
Evaluate the actual panel layout rather than choosing from a pattern name alone. Larger panes may change handling requirements, replacement logistics and the weight carried by the frame. Ask how each pane is retained, where water drains and how a damaged unit can be removed without dismantling neighbouring panels.
For a guest suite, select transparent areas around the best views and quieter enclosure zones behind the bed or bathroom. A fully clear shell may look striking in a photograph but can make everyday privacy and afternoon comfort harder to manage. A considered mix of transparent and opaque surfaces often serves the room better.
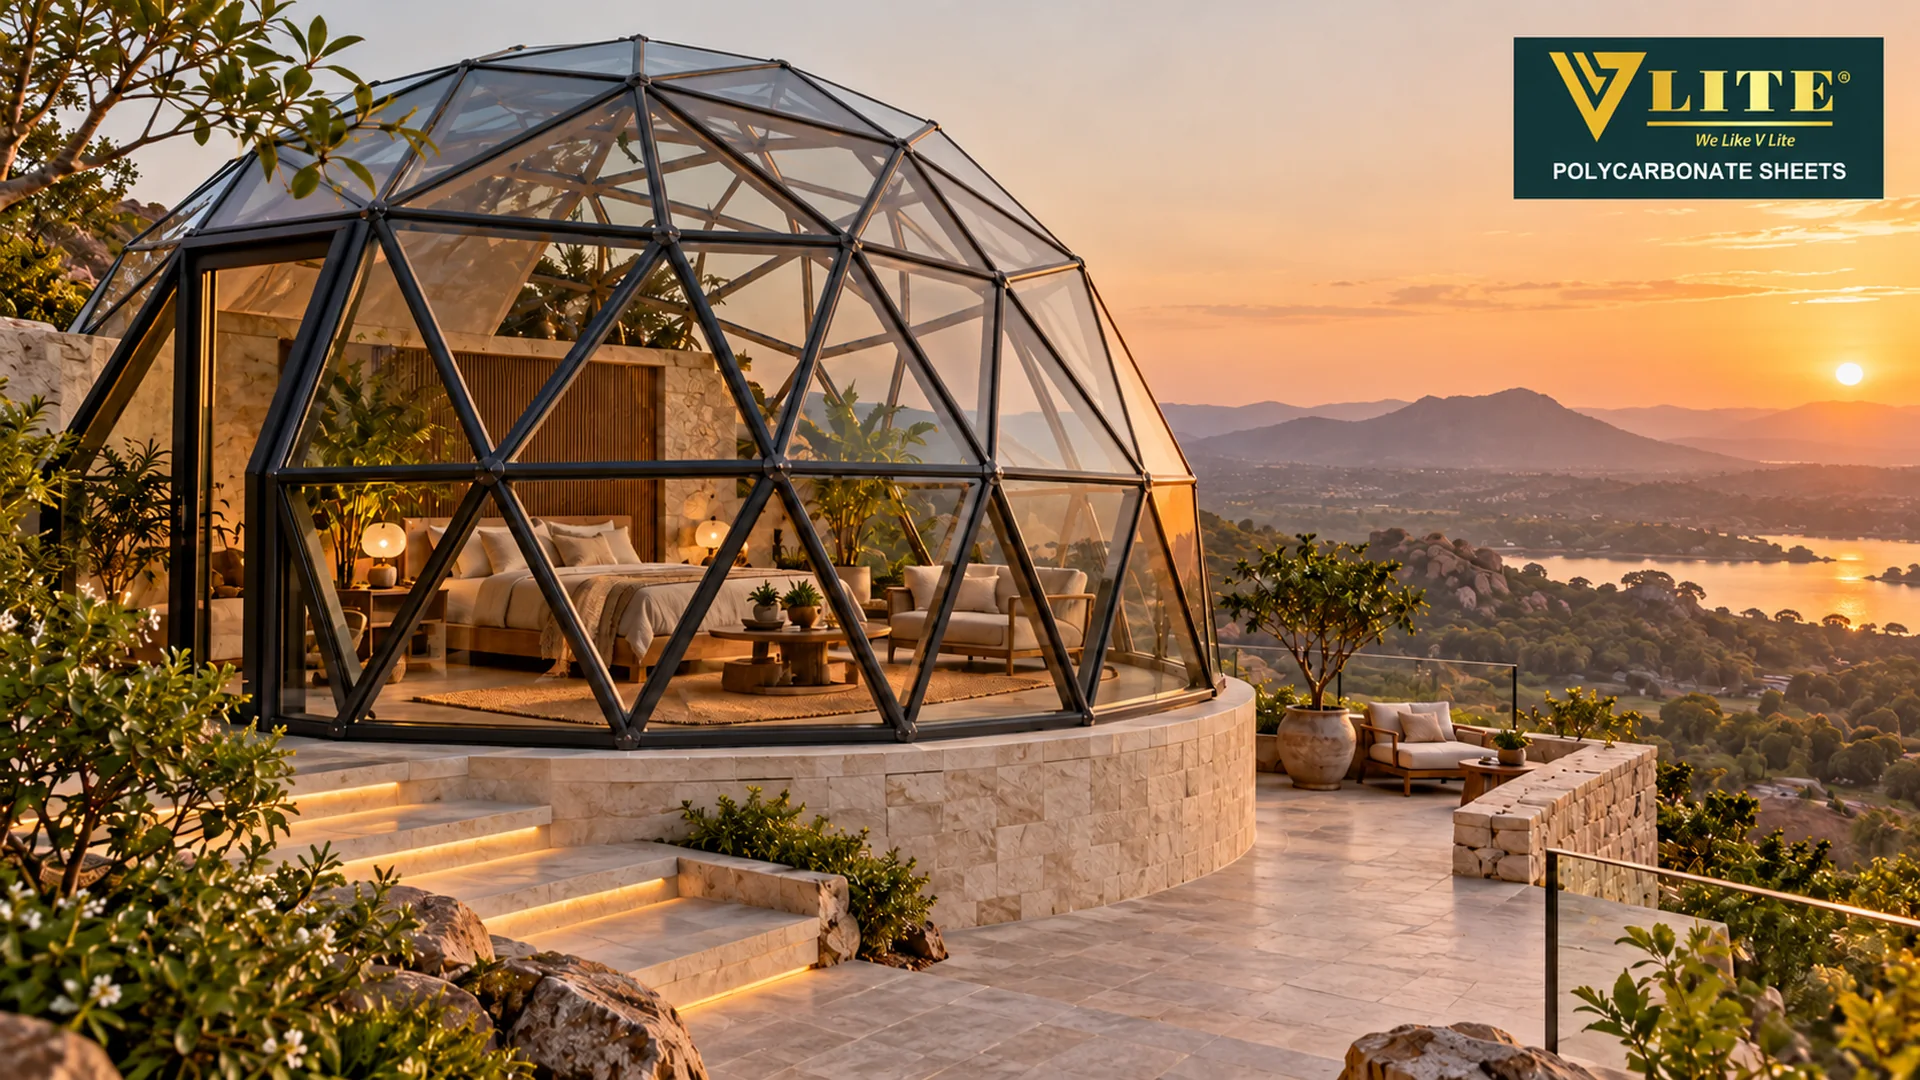
Triangular-frame glass domes
Triangular-frame domes make the geometry a visible part of the design. Repeated triangles create a recognisable faceted surface, while the frame lines give the interior a strong architectural rhythm. A clear enclosure can suit scenic accommodation, a conservatory-style lounge or a small destination dining room.
The Buckminster Fuller Institute explains the role of triangles in geodesic geometry. That principle is a useful introduction, but the strength of a particular dome still depends on its members, connections, support conditions and engineering. The word geodesic is not a substitute for calculations for the actual site.
Check sightlines from inside the room. A heavily divided facade may place a frame member directly across a seated guest’s view. Door openings, service penetrations and ventilation units also interrupt the repeating geometry. Resolving those details early usually creates a calmer interior and a clearer installation sequence.
Wood-tone honeycomb domes
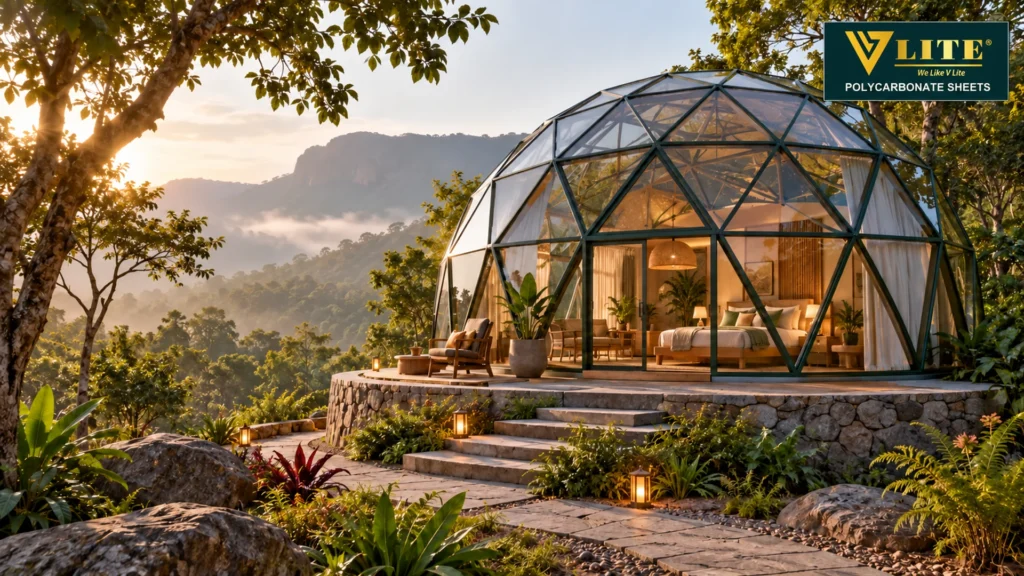
A wood-tone finish can soften the appearance of a glazed dome and connect it visually with planting, timber decks and natural stone. This makes it an attractive direction for forest retreats and hospitality settings that want warmth without abandoning a geometric form.
However, wood-coloured does not necessarily mean structural timber. The visible finish might be a coating, a decorative wrap or another treatment over a metal frame. Ask for the underlying material, coating specification, cleaning instructions and repair procedure. An attractive colour sample tells you little about how exposed joints will age.
Coordinate the frame finish with handrails, door hardware and external services. In a carefully designed resort, a prominent white drainpipe or exposed cable tray can undermine an otherwise cohesive structure. Finish selection should cover the whole exterior, including details guests see at close range.
Membrane geodesic glamping domes
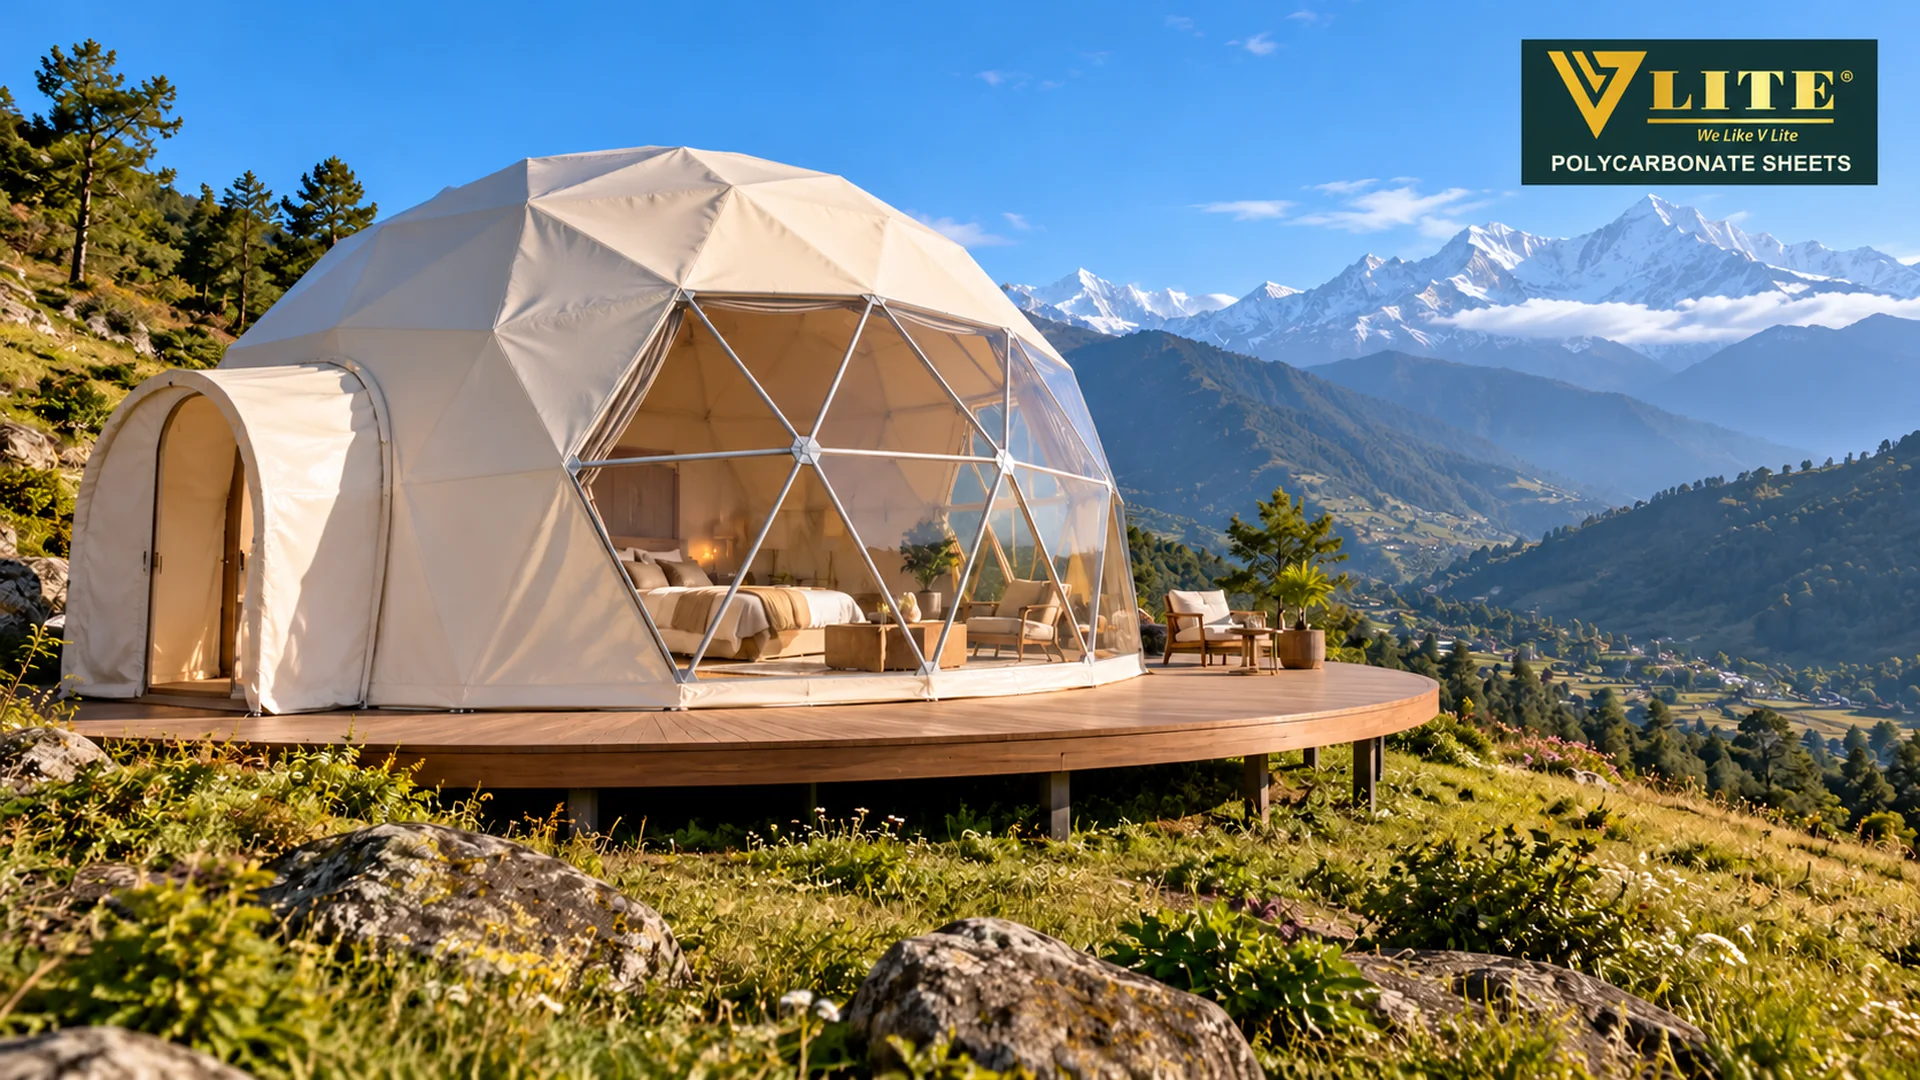
A membrane dome normally combines a rigid frame with a flexible outer enclosure. Designs can include an opaque roof, a panoramic transparent window, an internal lining and a separate entrance. This arrangement offers a different balance of view, privacy and transportability from a fully glazed pavilion.
Discuss membrane specification, seams, tensioning, replacement availability and the arrangement around openings. Fabric weight alone does not establish durability, fire performance or thermal comfort. Ask for documentation for the particular supplied material and assembly, including any lining or insulation proposed for the project.
For overnight stays, plan luggage space, blackout provision, bathroom separation and mechanical ventilation alongside the shell. An appealing front window will not compensate for a noisy service unit beside the bed or a damp enclosure after a busy weekend. The operating layout deserves the same attention as the exterior.
Inflatable bubble tents
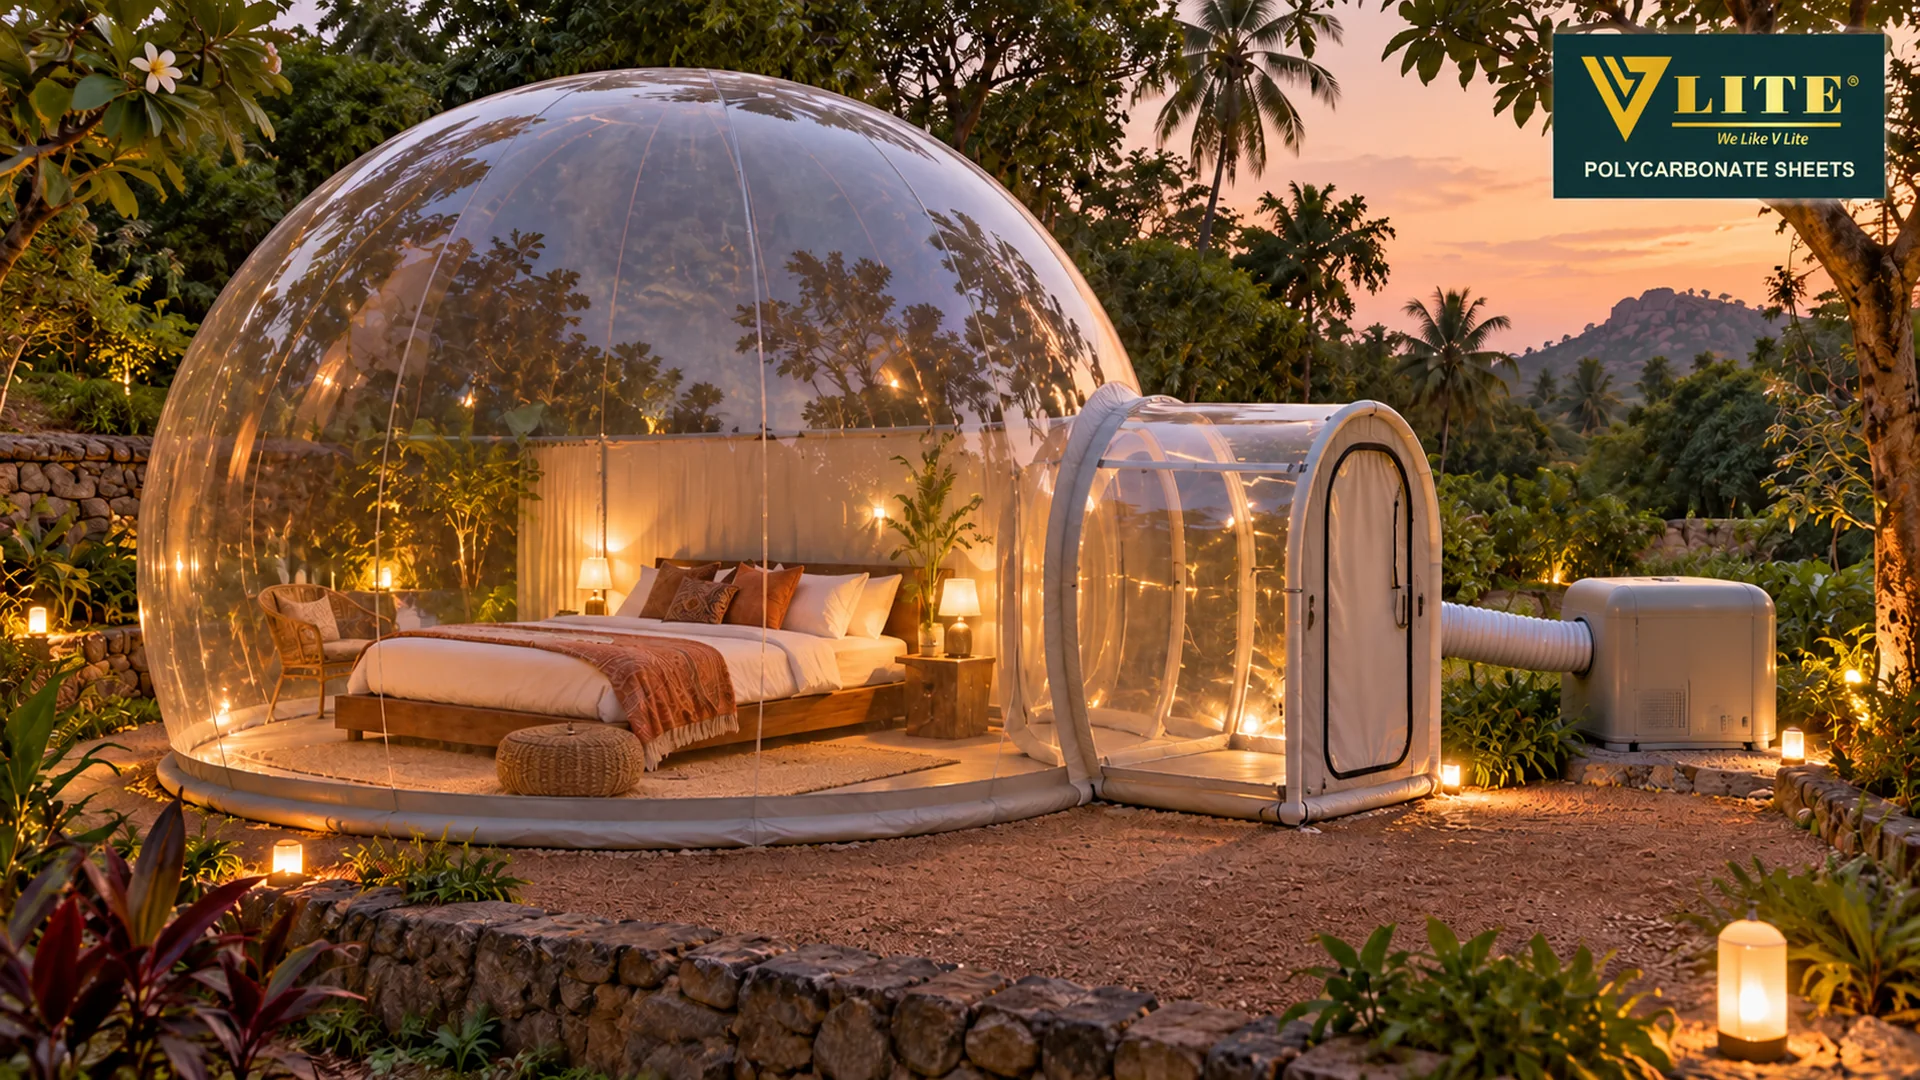
An inflatable bubble tent uses air pressure or inflated structural elements, depending on the design. Some transparent bubbles require continuous blower operation and an entrance arrangement that limits air loss. Others use different support methods, so buyers should ask exactly how the proposed product remains standing.
The main attraction is the uninterrupted visual connection with the surroundings. The main buying questions concern reliable power, blower noise, filtration, cleaning, operating conditions and safe access. Obtain a written explanation of what happens during a power interruption and how occupants leave the enclosure.
Privacy requires particular care. Screens and landscaping should protect guests without blocking necessary access or ventilation. Before committing to several units, test the proposed system under realistic conditions, including afternoon sun and overnight operation. A brief demonstration in mild weather cannot establish year-round suitability.
Polycarbonate-enclosed domes
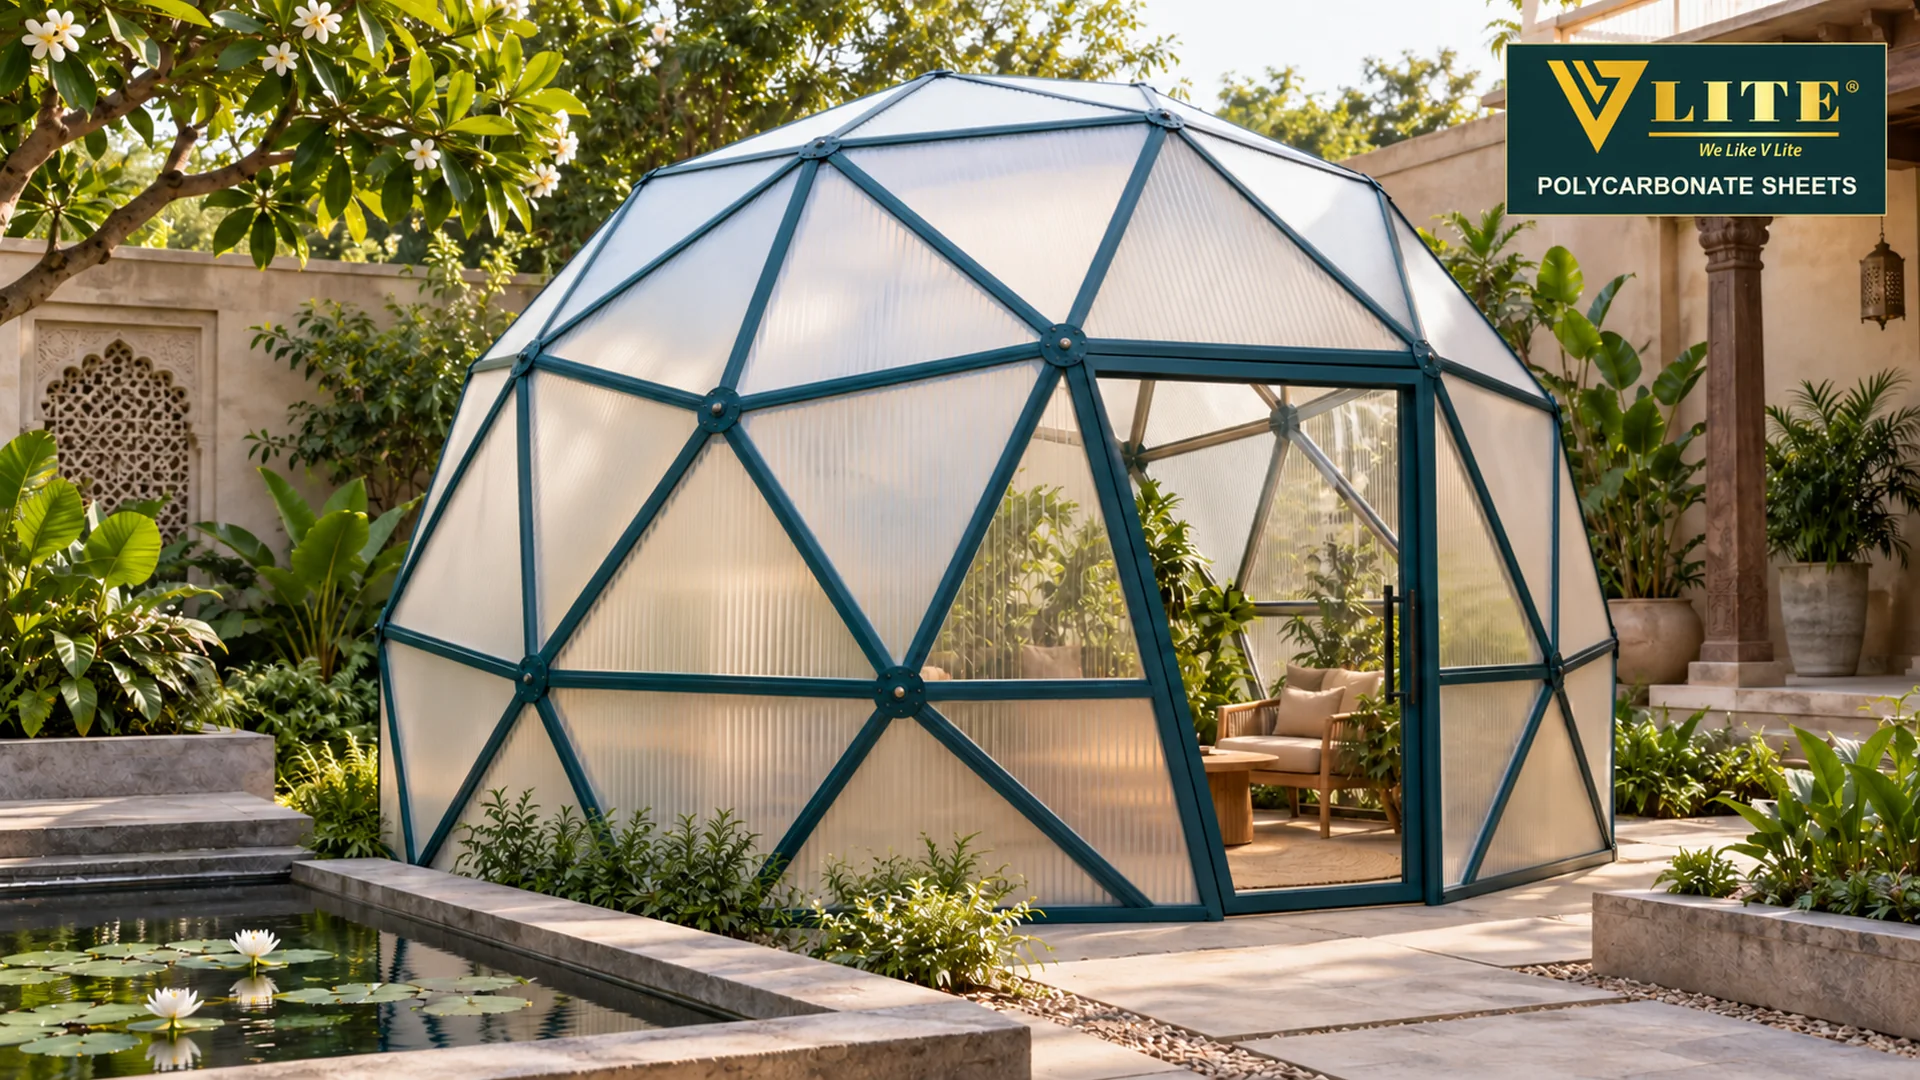
Polycarbonate is another enclosure option where a project calls for a lightweight panel material and an appropriate engineered support system. Solid and multiwall sheets offer different visual and practical characteristics. The final choice depends on transparency, diffusion, thermal requirements, curvature and the panel manufacturer’s installation limits.
Do not specify a sheet simply because it can be bent by hand. Confirm the permitted cold-bending radius, orientation, edge engagement and support arrangement for the selected grade and thickness. Faceted flat panels may be preferable in some geometries. Multiwall sheets also need suitable edge treatment and channel orientation.
A polycarbonate dome is a complete assembly, not just a sheet selection. Profiles, gaskets, compatible sealants, thermal movement and water management all influence the result. Ask the system designer to coordinate those details with the sheet supplier before fabrication, rather than improvising them after panels arrive.
Event and exhibition domes
Event domes are planned around a different brief from overnight accommodation. Audience movement, entrance visibility, equipment access, lighting and repeated assembly may be central to the design. A temporary brand pavilion might need fast installation, while a longer exhibition requires a more developed operating and maintenance plan.
Confirm how lighting, speakers and signs will be supported. Do not assume the enclosure or arbitrary frame points can carry suspended equipment. The proposed layout also needs appropriate exits and circulation for its intended use, reviewed by the relevant professionals and authorities. Capacity cannot be inferred from diameter alone.
Where dome structures can work well
Glamping resorts and nature stays
A resort dome works best when it frames a specific experience: a wooded valley, a lake edge or a private planted courtyard. Start by placing the bed and seating to suit that view. Then position service spaces, curtains and access paths so guests feel comfortable using the room throughout the day.
Plan the distance between units using real sightlines, including views from raised decks. Privacy concerns often appear after installation because neighbouring windows face each other. Landscape buffers help, but they need space, maintenance and time to establish. Include housekeeping access and emergency access in the same site plan.
Restaurants, lounges and private dining
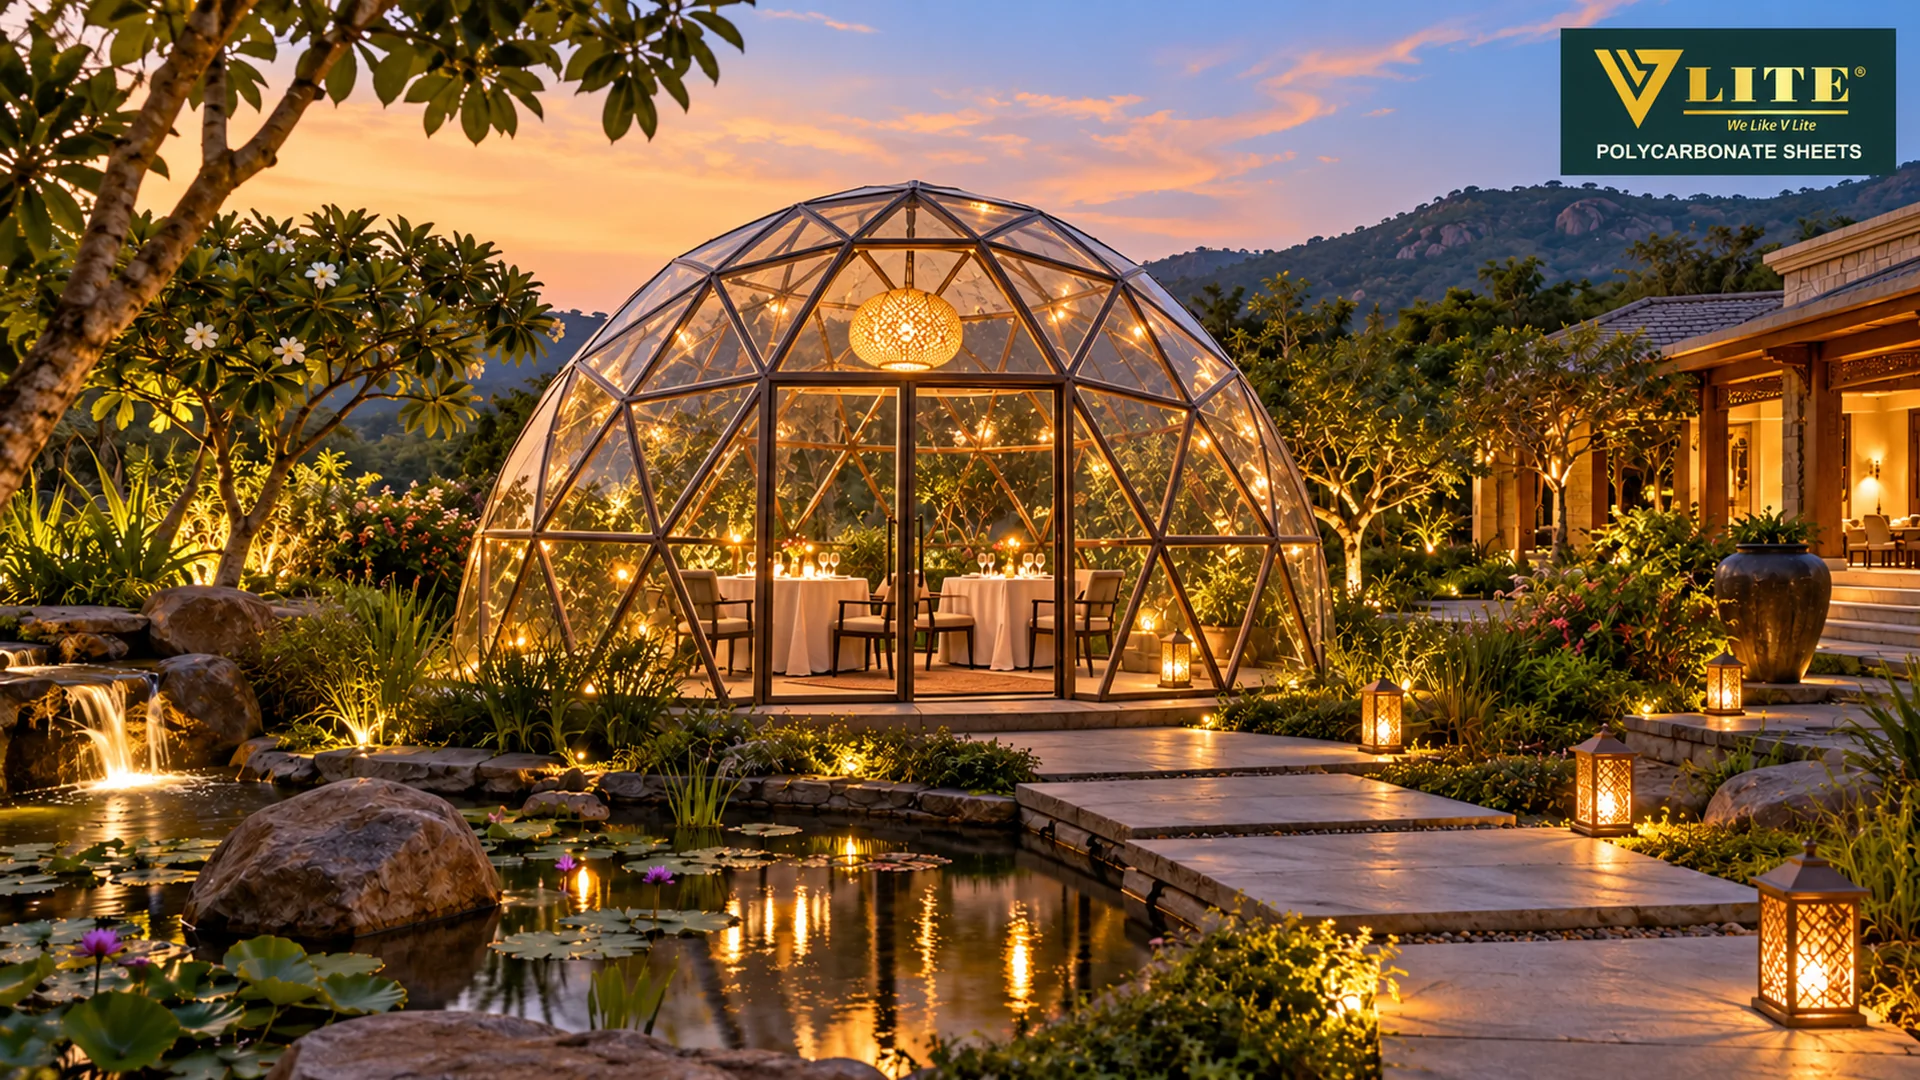
A dining dome can create a memorable setting, but a restaurant is an operational space before it is a photo opportunity. Consider circulation around occupied chairs, serving routes, accessible entry and how heat from people, lighting and nearby kitchens will be managed. Check whether the concept is seasonal or intended for daily service.
External shading or a selectively opaque roof may improve usability without losing the surrounding view. Coordinate ventilation with the dining arrangement so a fan or diffuser does not become the dominant feature above the table. Include discreet routes for power, condensate drainage and cleaning equipment.
Weddings, exhibitions and destination events
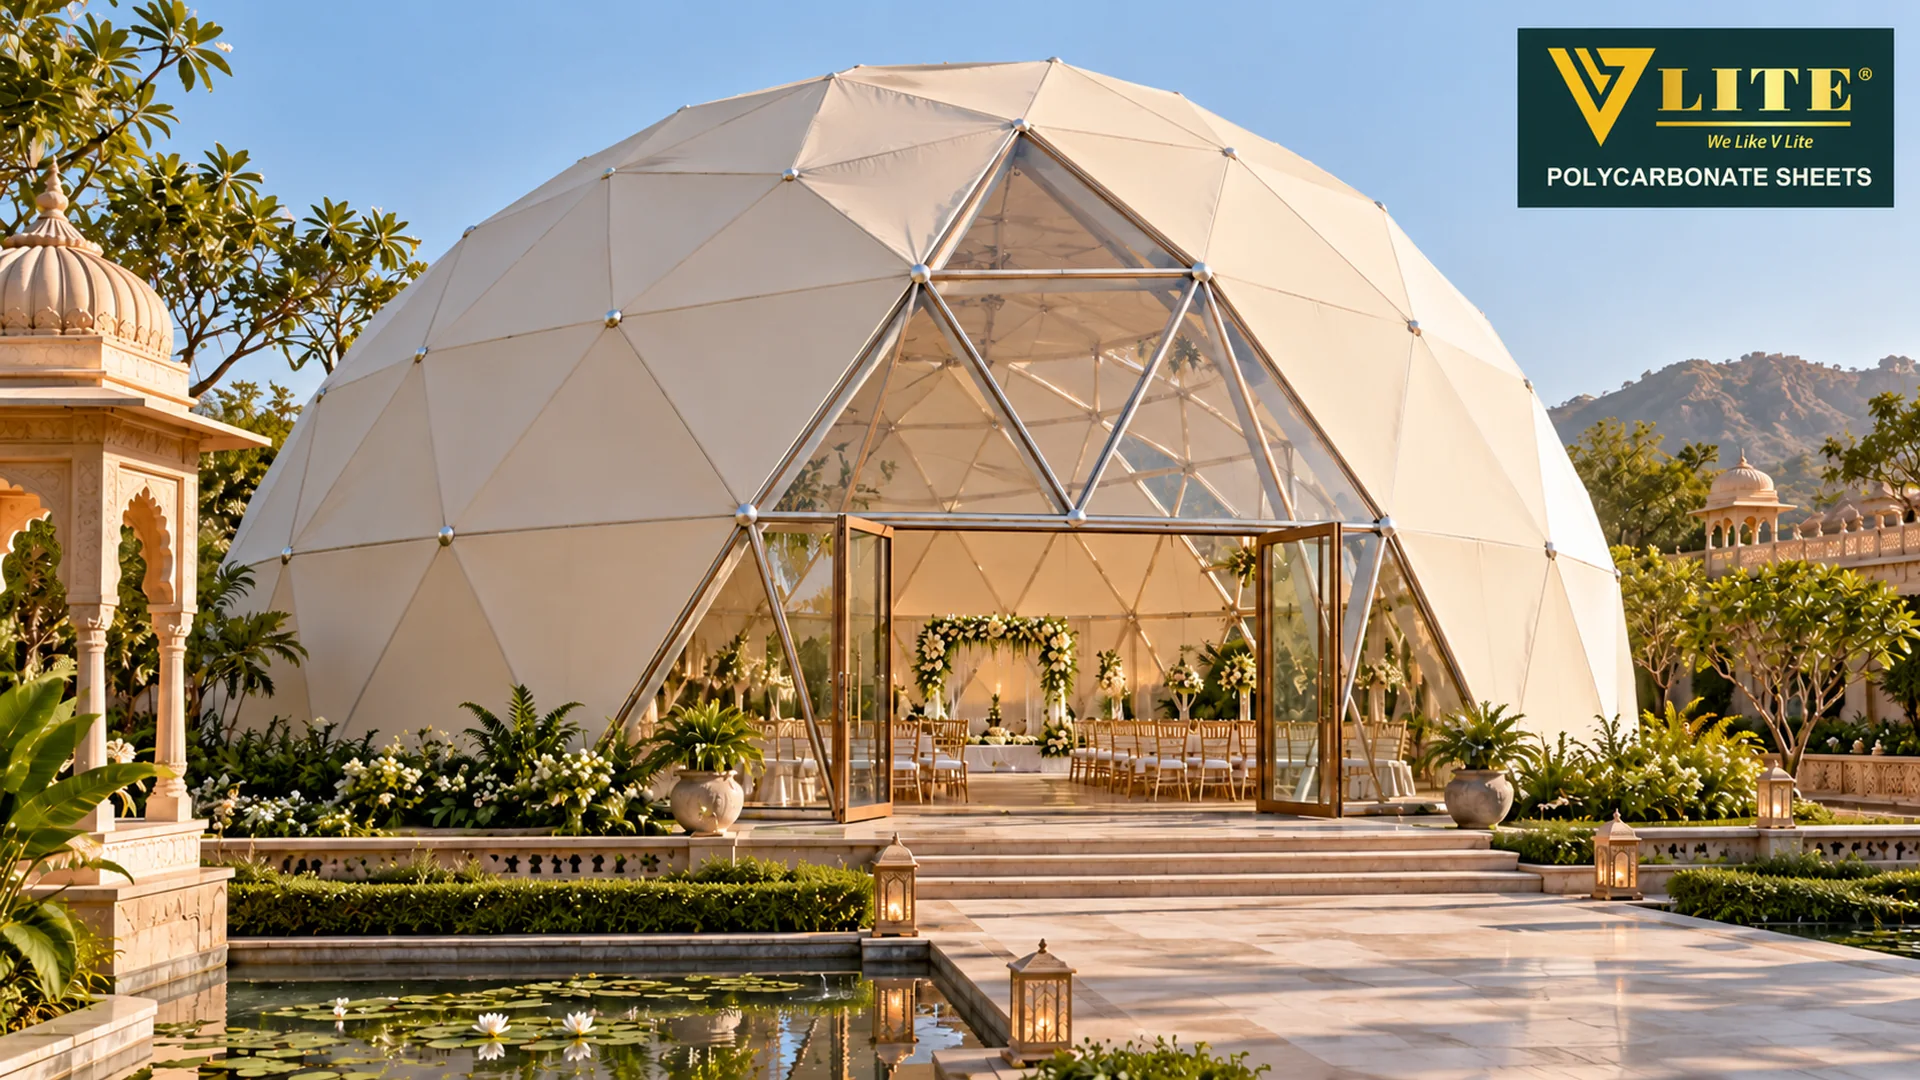
For events, the dome’s geometry can provide a strong visual identity without extensive scenic decoration. Develop the guest route from arrival to seating, refreshments and exits. Suppliers should price the actual operating arrangement, including entrances, flooring, services and any covered connection to neighbouring facilities.
Gardens, learning spaces and visitor attractions
Domes can also become garden pavilions, interpretation spaces and educational enclosures. Each use changes the environmental brief. A planted enclosure, for example, may need controls that differ from a room occupied by visitors. Describe the activity accurately rather than treating every rounded structure as a glamping tent.
Glass, polycarbonate and membrane: compare the enclosure
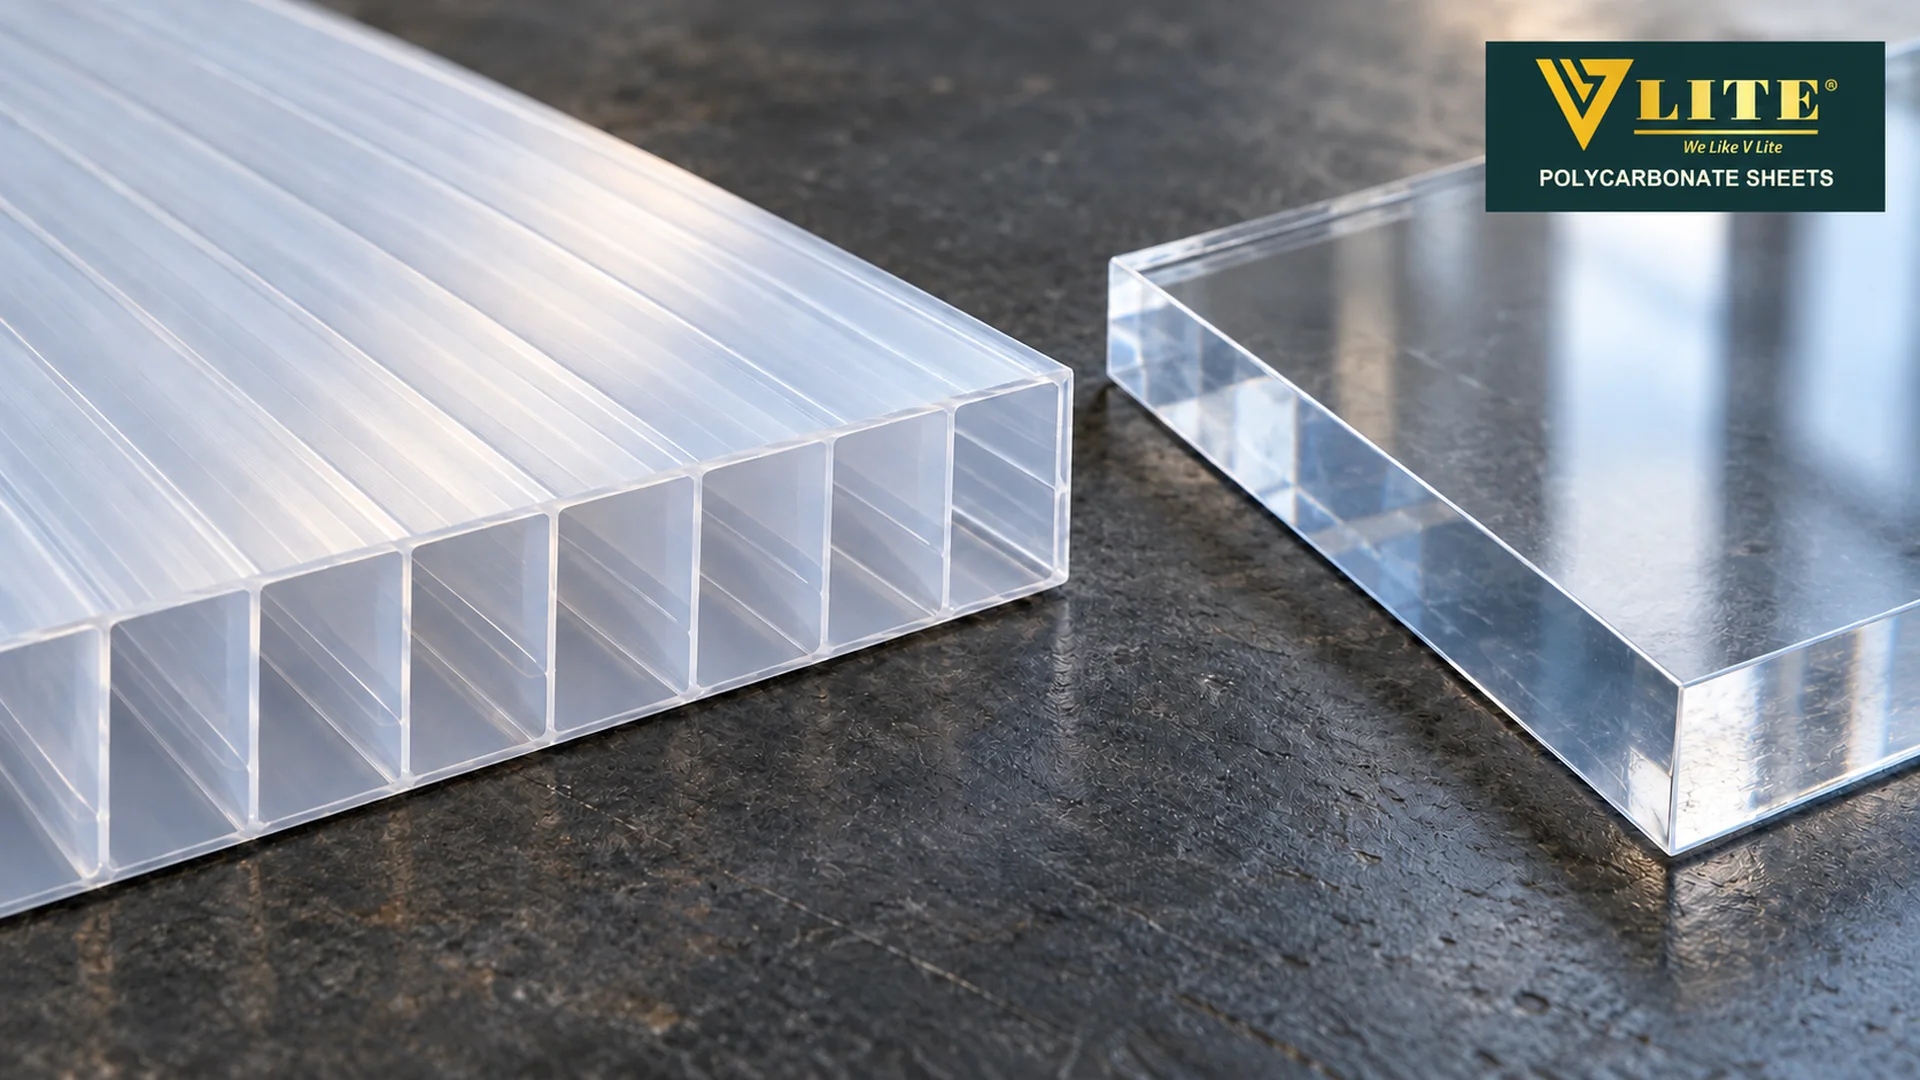
There is no single best material for every dome. Compare the visual experience, structural implications and operating needs of the proposed assembly. Material labels are a starting point; thickness, grade, coatings, support and detailing determine whether that option fits the project.
| Enclosure option | Main design attraction | Questions to resolve before ordering |
|---|---|---|
| Specified safety glazing | Clear views and a permanent architectural feel | Glass build-up, overhead application, weight, retention, replacement access and solar control |
| Solid polycarbonate | Lightweight transparent or tinted panel possibilities | Grade, UV protection, scratching, thermal movement, curvature and fixing details |
| Multiwall polycarbonate | Diffused daylight and a cellular panel structure | Thermal data, light transmission, channel direction, edge sealing and support spacing |
| Coated fabric membrane | A tent-like enclosure with flexible visual and transport options | Seam quality, tensioning, lining, cleaning, fire documentation and replacement supply |
| Transparent flexible enclosure | A visually open bubble or window area | Operating method, clarity over time, ventilation, heat control and repair arrangements |
For glazing, ask the system designer to specify the appropriate safety construction for the application. Terms such as toughened, laminated and insulated describe different properties; they should not be swapped casually in a quotation. Overhead panels and wall panels may require different consideration within the same dome.
For polycarbonate, request a technical data sheet for the exact product. A clear solid sheet and a diffusing multiwall panel can create very different interiors. View samples under daylight and artificial light. If privacy is important, remember that diffusion may obscure detail while still showing silhouettes at night.
For membrane systems, examine the transitions between flexible fabric, rigid doors and panoramic windows. Ask how the enclosure will be retensioned and which parts are consumables. The ability to replace one component locally can matter more over time than a small saving on the initial shell.
Customisation that improves the way a dome works
Walls, roofs and privacy zones
Begin with a plan showing where clear views are useful and where opacity is useful. Transparent walls can face a garden; opaque panels can protect a bathroom or conceal services. The roof may need a different treatment from the walls because its exposure and maintenance access are different.
Options may include clear glazing, specified polycarbonate, insulated opaque sections or membrane panels, depending on the structural system. These are not universally interchangeable accessories. A change in panel material can affect weight, support, weather seals and thermal movement, so it needs coordination rather than a last-minute substitution.
Doors and opening windows
A sliding door can preserve floor space, while a hinged door may suit another entrance arrangement. Neither is automatically the right choice. Discuss clear opening dimensions, thresholds, locks, insect protection, rain exposure and accessible circulation. Flexible zipped openings belong to a different operating category from rigid glazed doors.
Opening windows should be usable from inside and designed to manage water when closed. Ask whether insect screens or blinds interfere with their operation. A visually discreet opening that guests cannot reach or staff cannot service is unlikely to deliver the intended ventilation benefit.
Floors, ramps, canopies and services
The floor is part of the experience: it affects comfort, cleaning, acoustics and how the entrance feels. Compare the proposed deck or floor system by its actual build-up and support, not simply by the visible top surface. Resolve moisture protection beneath the finish and around the perimeter.
An entrance canopy can improve the arrival experience during rain, while a properly planned ramp can improve access. Neither should be attached to the dome without checking structural and waterproofing interfaces. Coordinate their dimensions with the door, surrounding ground levels and drainage plan.
Linings, lighting, fans and air conditioning
Internal linings can conceal the structure or add privacy, but they also change access for inspections and cleaning. Confirm how they are removed and whether moisture can accumulate behind them. Decorative finishes should remain compatible with the ventilation and maintenance plan.
Locate air-conditioning equipment, ventilation fans and electrical routes before approving the final appearance. Consider service noise at the bed or dining table, not just noise outside the unit. Access panels, filters and condensate drains need practical positions that staff can reach without moving major furniture.
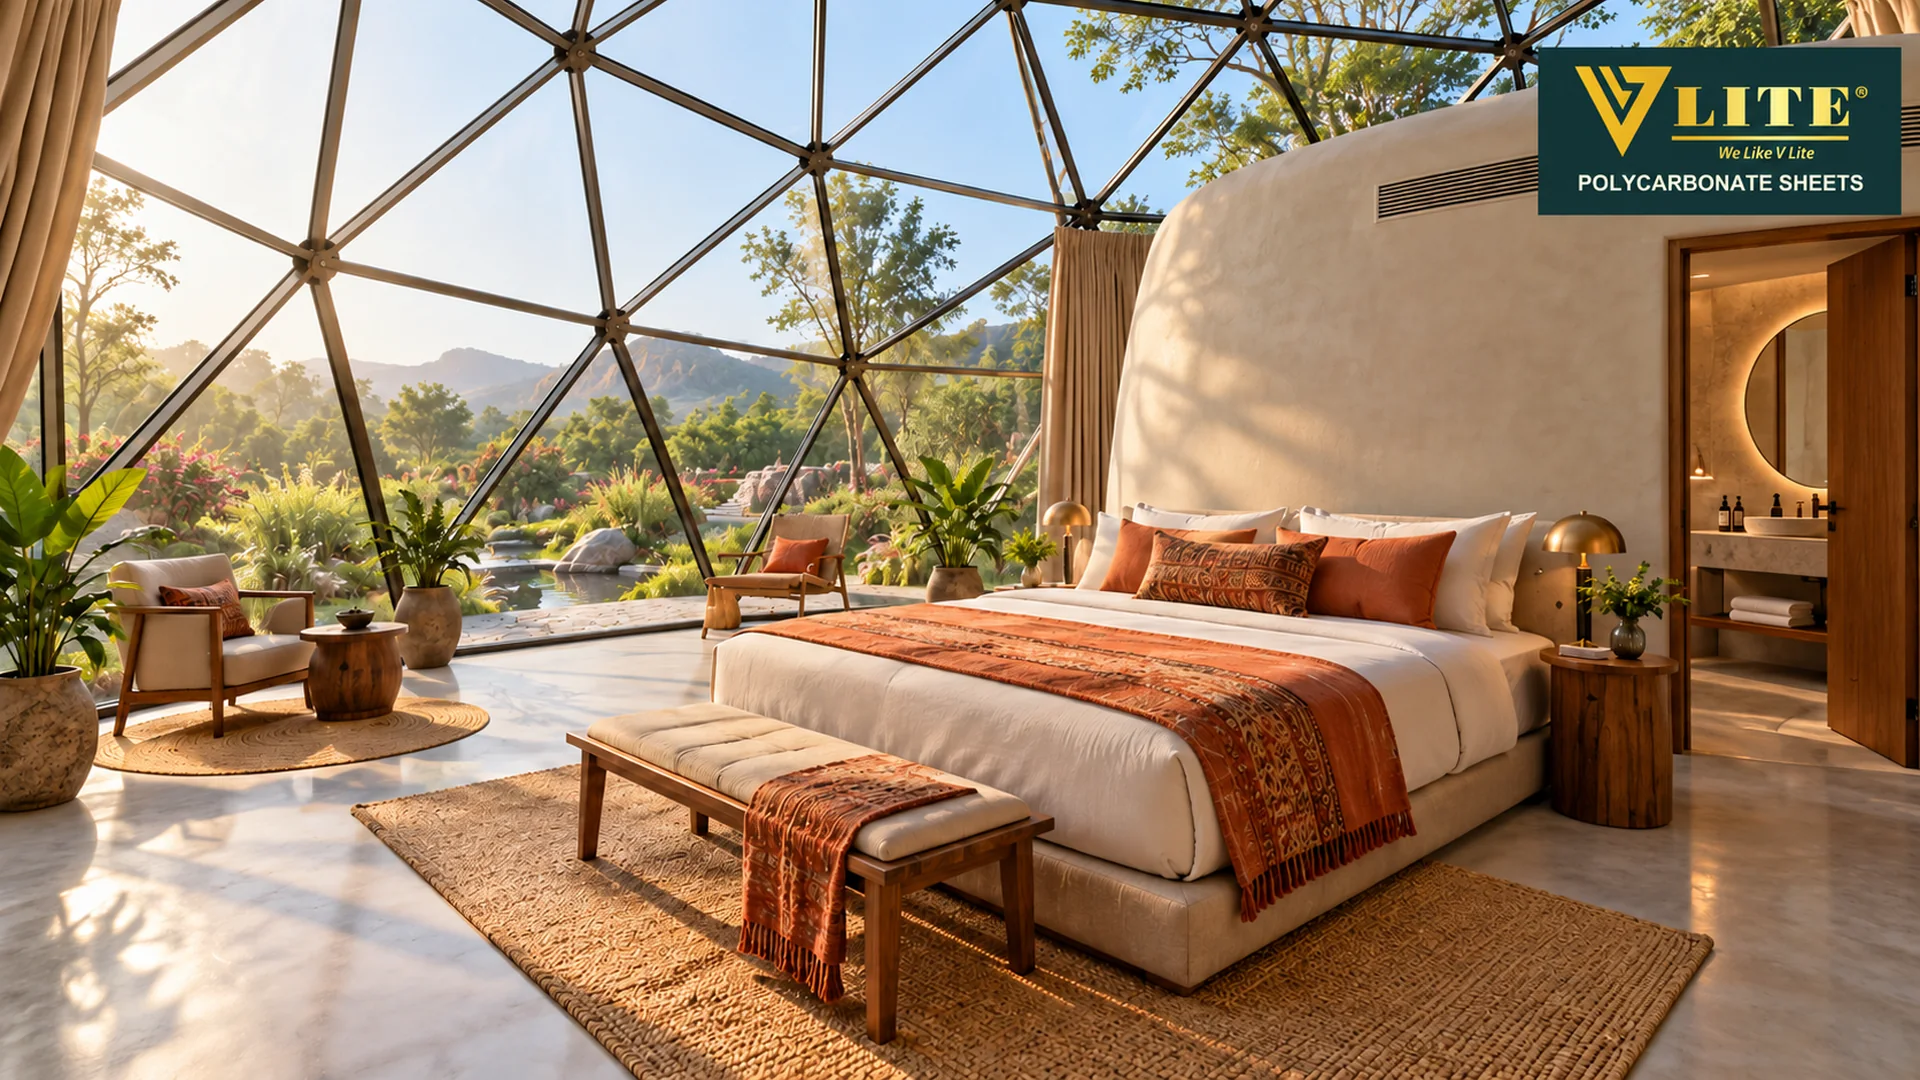
Choosing diameter, footprint and interior layout
Start with a furniture and circulation plan, then choose a diameter that can accommodate it. Ordering a shell first and fitting everything inside afterwards often leaves awkward corners, restricted movement or an undersized bathroom. Curved walls make conventional rectangular furniture layouts less straightforward.
For a circular footprint, the basic calculation is area = π × diameter² ÷ 4. The following figures are mathematical planning examples, not a supplier’s available size range. They represent gross circular area before deducting partitions, wall build-up, services or any unusable edge zones.
| Illustrative diameter | Approximate gross circular footprint | Planning reminder |
|---|---|---|
| 5 metres | 19.6 square metres | Test furniture, storage and access with a scaled plan |
| 7 metres | 38.5 square metres | Show bathroom and service space before assuming a room arrangement |
| 9 metres | 63.6 square metres | Coordinate internal divisions with entrances and structure |
| 12 metres | 113.1 square metres | Develop circulation, services and intended occupancy together |
Height is not determined by diameter alone. The dome’s geometry and the portion of the sphere used affect headroom near the perimeter and at the centre. Request a dimensioned section as well as a floor plan. A room that looks generous from above may have limited usable height at its edges.
External space also belongs in the budget. A deck, entrance landing, plant area and maintenance route can require substantial additional room. Keep these separate from enclosed floor area when comparing quotations. For several domes, study the entire site rather than repeating a single attractive unit drawing.
Designing for Indian weather and site conditions
India contains very different project environments. A shaded inland resort, a coastal site and an exposed hillside should not receive an identical specification simply because the domes have the same diameter. Give suppliers the location, orientation, exposure, intended season of operation and available services at the start.
Sunlight, solar gain and glare
A transparent dome can admit abundant daylight, but visible clarity is not the same as thermal comfort. The US Department of Energy explains that glazing properties and coatings influence heat transfer and solar gain. Use that principle to ask for relevant product data, rather than assuming any transparent material will feel the same.
Consider orientation, external shading, selective opaque areas and the intended cooling strategy together. Blinds can provide privacy and glare control, but they are only one part of the design. Ask the designer to assess the proposed enclosure and occupancy rather than sizing cooling equipment from floor area alone.
Monsoon rain and drainage
Rain performance depends on joints, openings, base details and the surrounding site. Ask for sections showing how water leaves the enclosure and where it goes next. A raised floor is not a complete drainage strategy if paths, landscaping or nearby roofs direct water towards the entrance.
Plan inspection and testing before internal finishes conceal vulnerable connections. A controlled water test can help identify installation defects, but the method should suit the system. The handover record should identify the tested areas and any remedial work, rather than offering an unsupported blanket promise of waterproofing.
Humidity, condensation and ventilation
Condensation is influenced by indoor moisture, surface temperatures and air movement. Overnight guests, bathrooms and wet clothing can all add moisture. Ask how fresh air, extraction and temperature control will work together. A transparent enclosure should not be described as permanently fog-free without relevant evidence and operating conditions.
Provide a route for condensate and make affected surfaces accessible for cleaning. In a lined dome, consider hidden moisture as well as visible droplets. Staff need clear instructions for ventilation settings and housekeeping; good equipment can perform poorly when its controls are confusing or filters are neglected.
Coastal exposure, wind and hillside access
Coastal environments raise questions about corrosion protection, hardware selection and maintenance frequency. Exposed or elevated sites raise additional structural and logistical questions. Ask the engineer which site conditions inform the design and which assumptions must be confirmed before installation.
Avoid comparing suppliers through a headline wind-speed number alone. The design basis, enclosure condition, anchoring and foundation assumptions matter. On difficult sites, also check delivery vehicle access, lifting arrangements, safe storage and the route for replacement panels. Logistics can influence material choice as much as aesthetics.
How to assess dome manufacturers in India
Ask for evidence that matches your project
Request examples with a similar enclosure, climate and intended use. A temporary exhibition dome is not direct evidence of overnight guest comfort in a humid resort. Ask permission to speak with an existing operator about cleaning, leaks, noise, replacement parts and the quality of support after handover.
Photographs should help you ask better questions, not replace verification. Confirm whether the supplier designed, fabricated, installed or only contributed materials to the pictured project. If a rendering is used, it should be identified as a rendering. Clear attribution makes the sales conversation more useful for everyone.
Compare engineering and technical documents
Ask for the proposed geometry, materials, connection details and site assumptions. Confirm who provides structural design and who approves foundations. A generic brochure or a calculation for another diameter does not automatically describe your proposed installation. Changes to openings or equipment loads should be reviewed within the design process.
Product documentation should identify the actual supplied grade and assembly. If a supplier claims a fire classification, ask for the report, test standard, scope and relevance to the configuration offered. A certificate for one material does not establish the performance of an entire furnished enclosure.
Check the interfaces in the quotation
Look particularly closely at the frame-to-foundation connection, panel edges, door thresholds and service penetrations. These are the points where responsibility can become unclear. Ask who supplies each item, who installs it and who checks the finished interface. Record the answer in the commercial scope.
Confirm installation and after-sales responsibilities
Agree who undertakes site measurement, unloading, lifting, assembly and final testing. The installation programme should state what the buyer must provide before the crew arrives, including safe access and any civil work. This prevents a seemingly short assembly time from being mistaken for the full project duration.
Ask how support works after installation. Identify the process for reporting a fault, the evidence required and whether travel or replacement labour is included. Check availability of matching panels, gaskets, coatings, membrane sections and proprietary hardware. A repairable system is easier to operate over the long term.
Use a consistent request for quotation
Send each supplier the same brief: location, intended use, operating months, outline dimensions, enclosure preference, services, access conditions and expected delivery scope. Include drawings and site photographs when available. State which decisions remain open so suppliers can explain alternatives rather than price incompatible assumptions.
A comparison sheet should separate the shell, foundations, floor, entrances, thermal measures, services, delivery and installation. Record exclusions alongside inclusions. The most helpful quotation makes the boundaries visible; the shortest quotation can conceal a considerable amount of work that someone still has to organise.
A practical brief to prepare before contacting suppliers
A useful brief does not need to be a finished architectural package. It should make the intended experience and the unresolved questions visible. Begin with the reason for the dome: private overnight accommodation, a dining room, a public pavilion or a temporary event. Describe the expected daily routine as well as the appearance.
For a guest room, write down where guests arrive, leave luggage, change clothes and sit during bad weather. Consider how housekeeping enters and where linen or cleaning supplies will be stored nearby. For dining, follow the journey of a tray from the kitchen to the table and back. These small operational details often reveal whether the proposed layout is workable.
Bring the right site information
Share a location plan, recent site photographs and available level information. Mark the preferred view, access route, nearby buildings and known service connections. If the site has trees, existing drains or restricted delivery hours, record them. A supplier can give a more useful response when these constraints are visible from the beginning.
Describe what is known and what remains to be surveyed. Do not turn an approximate sketch into an assumed foundation design. Ask the project team which further measurements or investigations are necessary before final pricing and fabrication. Make responsibility for those investigations explicit in the programme.
Review one room as a complete experience
For a resort with several units, evaluate one proposed room in detail before repeating it across the property. Review daytime privacy, evening reflections, curtain reach, luggage placement and the sound of equipment. Check whether a guest can operate the controls without lengthy instructions and whether staff can clean the enclosure safely.
A mock-up, sample installation or visit to a comparable operating unit can help, depending on the project. Record observations against the brief rather than judging only the exterior. A slightly different entrance position or service arrangement may improve daily use more than an expensive decorative addition.
Turn decisions into an approval record
Before production, collect the agreed drawings, material schedule, finish samples and scope in one controlled set. Record any substitutions and who approved them. If a door, panel grade or lining changes, ask whether related details need to change too. This reduces the chance of separate teams building from different assumptions.
Keep the same discipline at handover. An accessible folder of product information, spare-part references and maintenance contacts helps the operating team after the original project team leaves. The aim is a dome that can be understood, serviced and repaired, as well as enjoyed.
What affects the cost of a dome project?
A meaningful cost comparison needs a defined specification. Diameter is only one factor. Frame material, enclosure build-up, panel geometry, door system, coatings, insulation, floor construction, services, transport and site access can all change the installed scope. Custom shapes and difficult replacement logistics can influence future expenditure too.
Separate capital cost from operating cost. For an overnight stay, include cooling, ventilation, cleaning and routine inspection in the operating plan. For an inflatable bubble, account for the proposed blower arrangement and power provision. For a glazed pavilion, plan how external surfaces will be reached safely for cleaning.
Request itemised pricing with taxes, delivery, installation and exclusions clearly stated. Ask whether civil works, electrical work and approvals are included or arranged separately. Compare payment stages with measurable deliverables, such as approved drawings, completed fabrication and successful handover, rather than relying on an unclear percentage schedule.
No universal price range is quoted here because a shell-only figure can be misleading when compared with a furnished, serviced installation. A useful budget is a project-specific estimate based on a common brief. Keep a contingency for unresolved site conditions and confirm its basis with the project team.
Installation, handover and maintenance
Before dispatch, check that the site dimensions and foundation details match the approved design. Prepare a protected storage area and an unloading plan. Panels and membranes can be damaged before assembly if packaging is removed too early or materials are left where construction traffic passes.
During installation, follow the approved sequence and material-specific instructions. Palram’s technical guidance highlights the importance of allowing for polycarbonate thermal movement. The exact allowance must come from the selected product and system design; overtightening or improvised restraint can create problems even when the sheet itself is suitable.
At handover, request as-built information, maintenance instructions, product records, warranty terms and an explanation of controls. Demonstrate doors, windows, ventilation, drainage and any inflation equipment. Photograph key accessible connections and record outstanding work so the buyer and installer share the same understanding of completion.
Maintain a simple inspection log. Check seals, fasteners, finishes, drainage routes and enclosure condition at intervals appropriate to the site and manufacturer instructions. After unusual weather, arrange inspection where needed before normal operation resumes. Cleaning products and methods should be approved for the exact surface, especially coated or plastic panels.
Frequently asked questions
What is the difference between a dome tent and a glass dome?
A dome tent commonly uses a flexible membrane over a frame, while a glass dome uses rigid glazed panels supported by a structural system. The terms are sometimes used loosely in marketing. Ask for an enclosure section, material schedule and operating description to understand what is actually offered.
Is a bubble tent the same as a geodesic dome?
No. Bubble describes an appearance or an inflatable enclosure category, whereas geodesic describes a triangulated geometric system. Some products may combine ideas, but buyers should confirm the support method. Whether the enclosure relies on continuous power is a particularly important distinction for operation and emergency planning.
Which dome is best for a glamping resort in India?
The best option depends on climate, privacy, access, budget and the experience you want guests to have. Compare a proposed unit under realistic operating conditions. For multiple rooms, a carefully evaluated pilot installation can reveal practical issues that do not appear in visual presentations.
Can polycarbonate be used instead of glass?
It can be considered where an appropriately designed panel and framing system suits the brief. It is not a direct substitution in every glass frame. Check the selected sheet’s technical data, support, permitted curvature, movement allowance and sealing details with the designer and material supplier.
Does a transparent dome stay cool naturally?
Transparency alone does not provide cooling. Solar exposure, enclosure properties, shading, ventilation, occupancy and mechanical systems affect comfort. Request an environmental design appropriate to the location and use. A clear view can be retained selectively while other areas provide shade or privacy.
Can a dome be used throughout the year?
Some systems may be designed for year-round use, but suitability must be established for the actual site and operating conditions. Confirm structural design, weather detailing, environmental control and maintenance needs. Do not interpret a generic all-season description as evidence for every location or use.
How long does a dome last?
Service life depends on the frame, enclosure, coatings, exposure and maintenance. Different components may need replacement at different times. Request component-specific warranty conditions and replacement information instead of accepting one lifespan figure for the entire structure. Warranty duration and expected service life are also different concepts.
What permissions are needed before installation?
Requirements depend on the location, land use, intended occupancy and project characteristics. Confirm the applicable process with local authorities and qualified advisers before ordering. A relocatable or tent-like product should not be assumed exempt from approval simply because a supplier calls it temporary.
Can a dome include a bathroom and air conditioning?
These can be incorporated when the overall system and layout are designed to accommodate them. Plan plumbing, drainage, extraction, electrical supply, equipment support and maintenance access early. Adding services after the shell is complete may compromise circulation or require changes to waterproofing and internal finishes.
How should I compare dome tent manufacturers?
Give them the same project brief and compare complete scopes. Check references, engineering, exact material specifications, installation boundaries and support terms. Treat unexplained exclusions as open questions. A clear, coordinated offer is more useful than a lower headline price attached to an incomplete specification.
Planning your next step with V-LITE
Start with the use, site and operating plan, then develop the enclosure and structure together. If polycarbonate is being considered, explore V-LITE’s multiwall sheets and embossed sheets as material references. Request the relevant product data and discuss suitability with your project designer before selecting a grade or thickness. Complete dome fabrication and installation responsibilities should be confirmed separately in the supplier’s written scope.
Working out the enclosure for a dome project?
V-LITE manufactures polycarbonate sheet in Indore. If polycarbonate is on your shortlist for the enclosure, send the brief and we will discuss which grades are worth considering with your designer — and say plainly where the answer sits outside what we make.
- What we manufacture: multiwall, solid, embossed, diamond and prism polycarbonate sheet, and polycarbonate rooflight domes sized to standard openings.
- What we do not: we are not a dome tent, bubble or geodesic structure manufacturer, and we do not take on frame engineering or site installation.
- Useful to send: location, diameter, the structure the panels will fix to, exposure, and the season of operation.
Frame design, fabrication and installation stay with your dome supplier and project engineer. Product performance for the grade quoted is issued on its technical datasheet and is not asserted on this page.